Our Venues
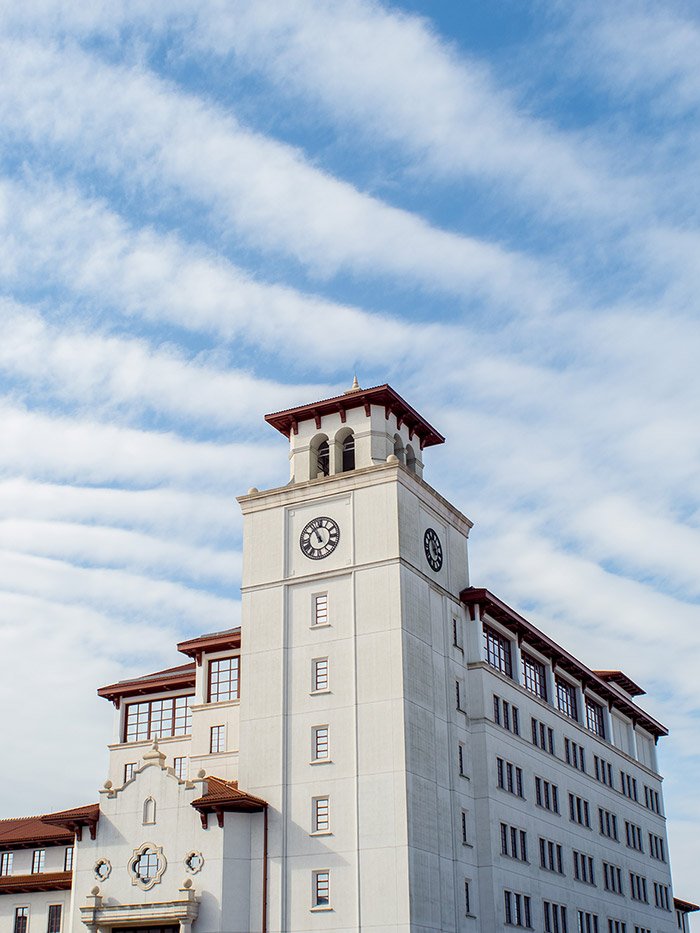
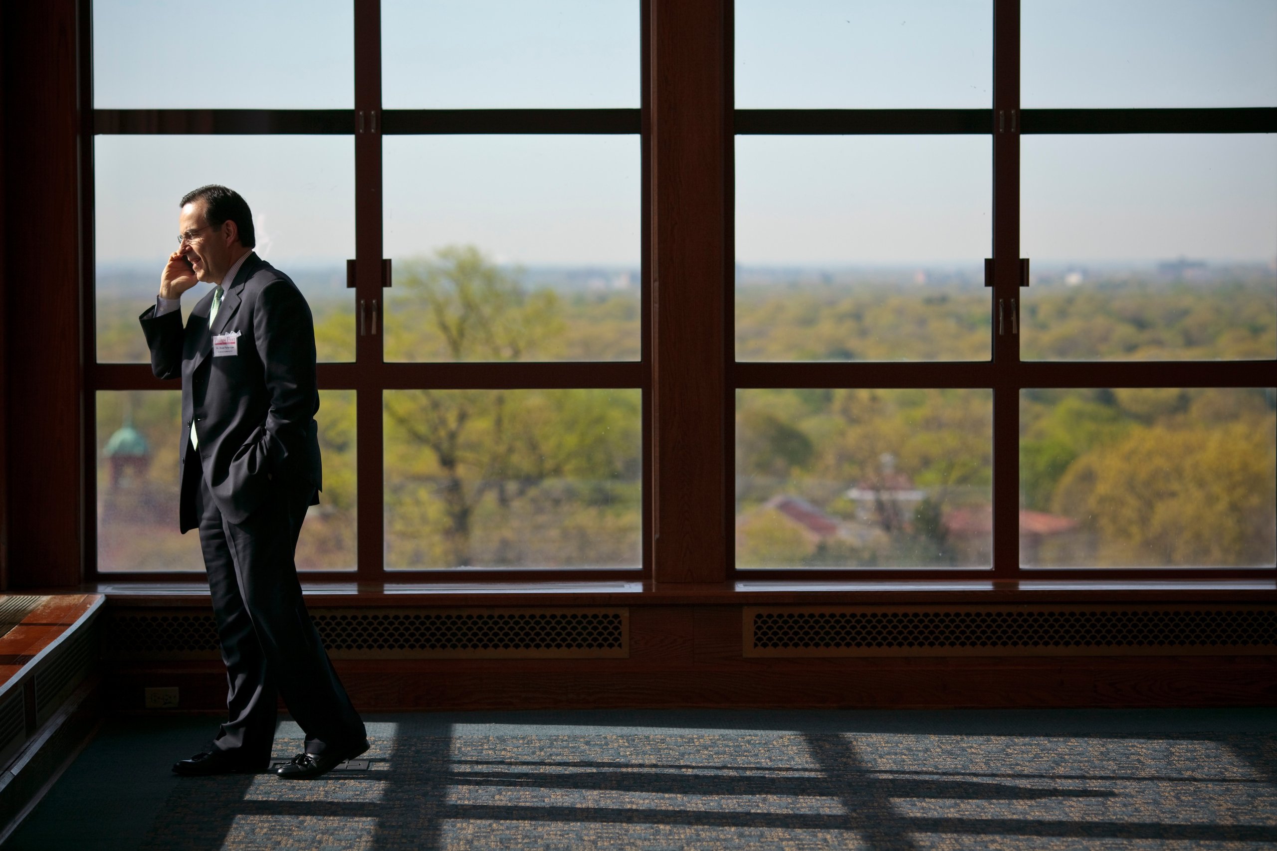
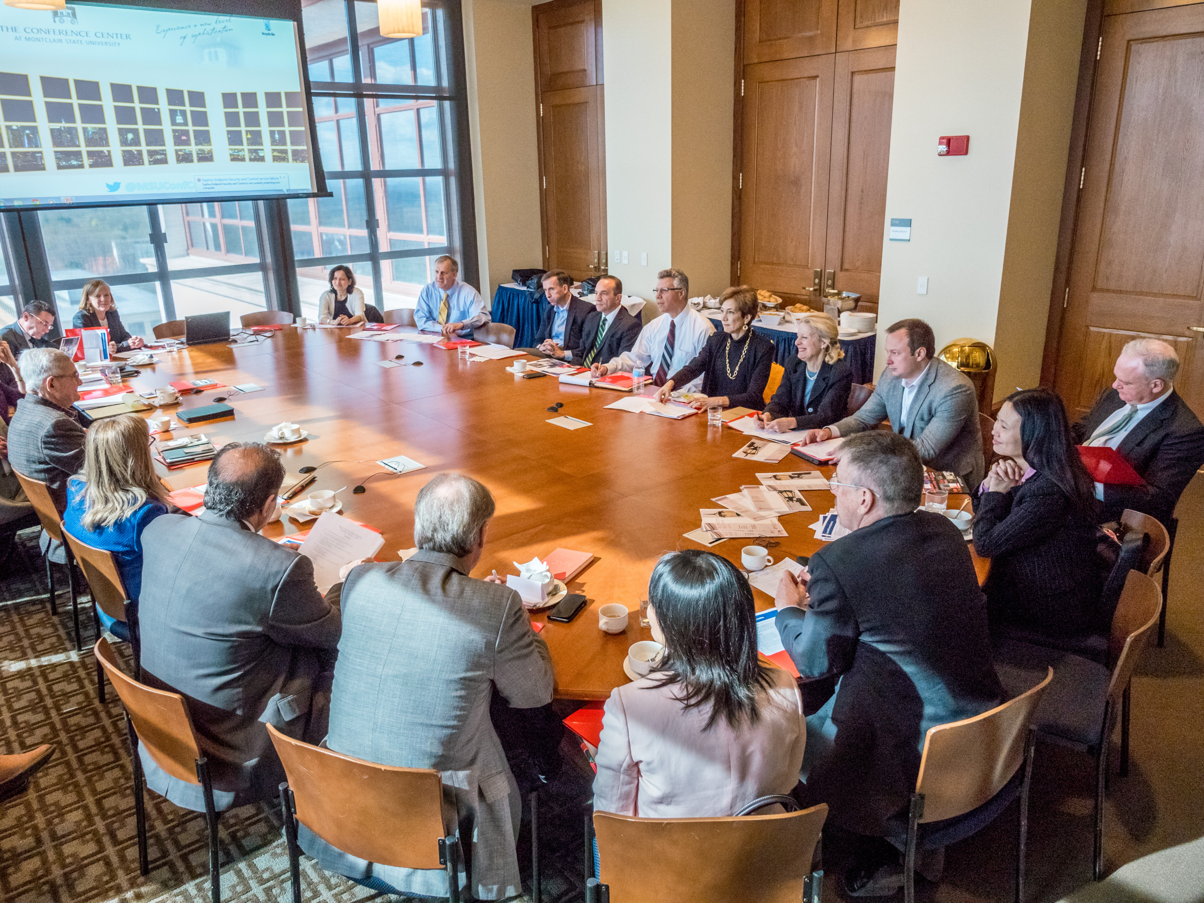
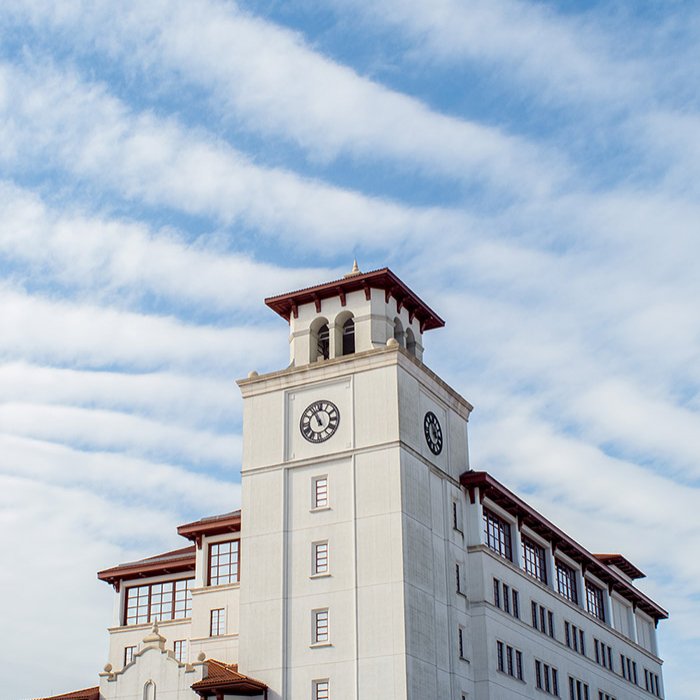
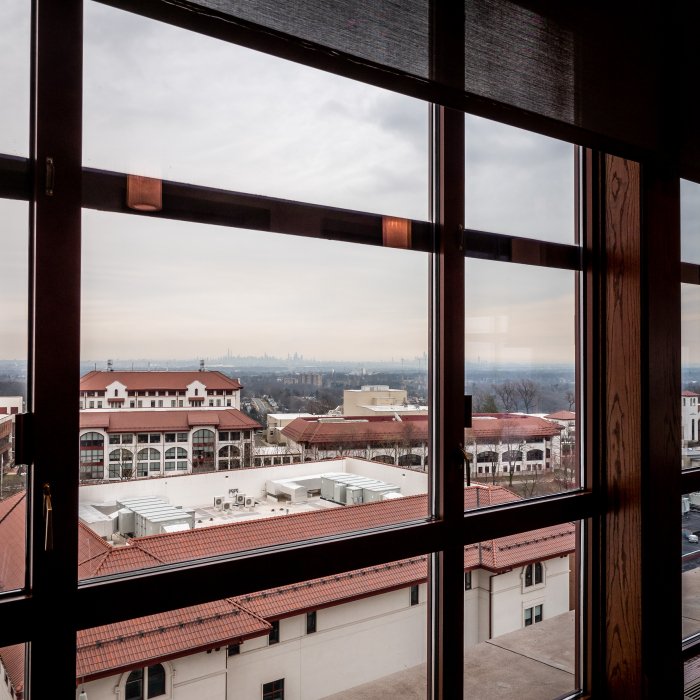
The Conference Center at Montclair State University offers a range of versatile, high-quality event spaces designed to accommodate everything from large-scale conferences to intimate meetings. Located on the seventh floor of University Hall, each venue combines flexibility, functionality and stunning views to create a memorable experience.
Main Ballroom
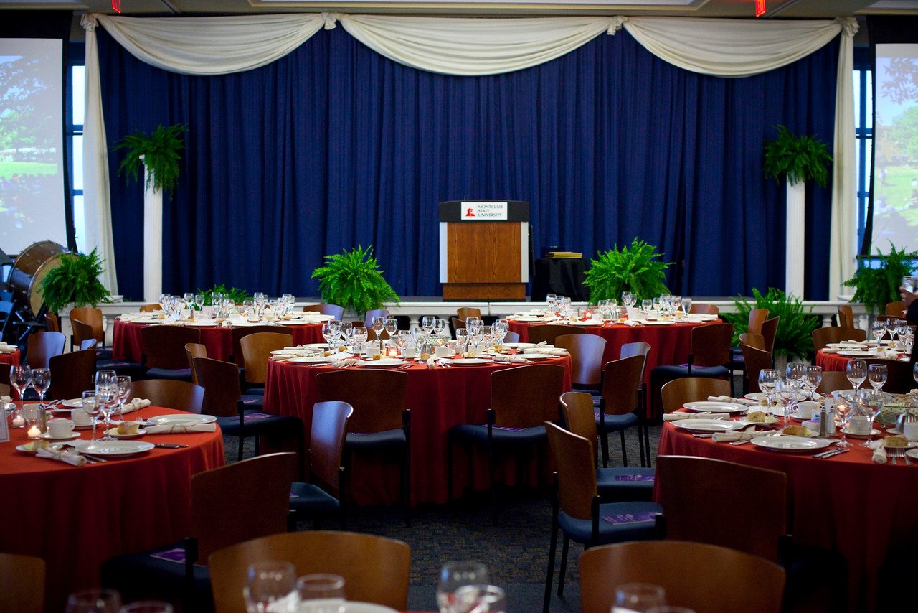
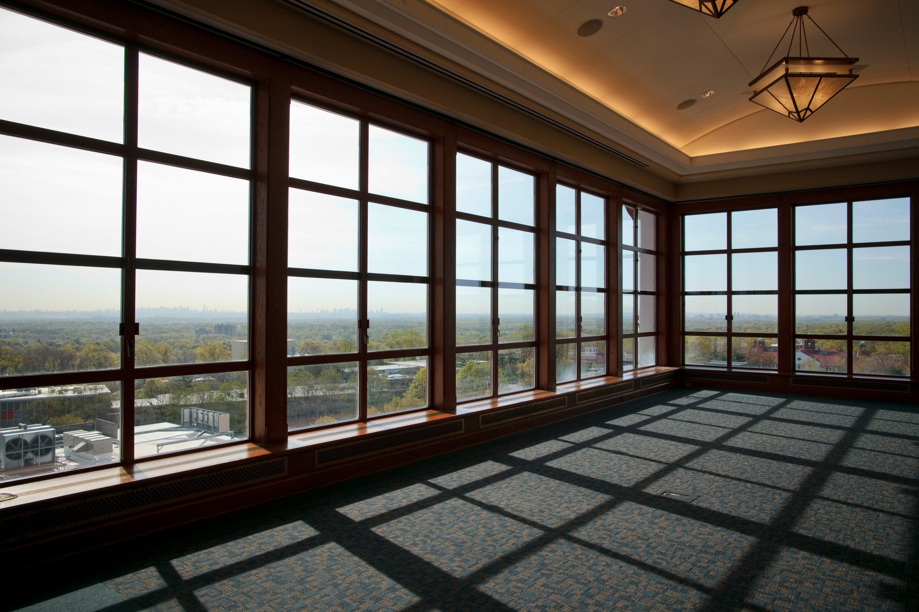
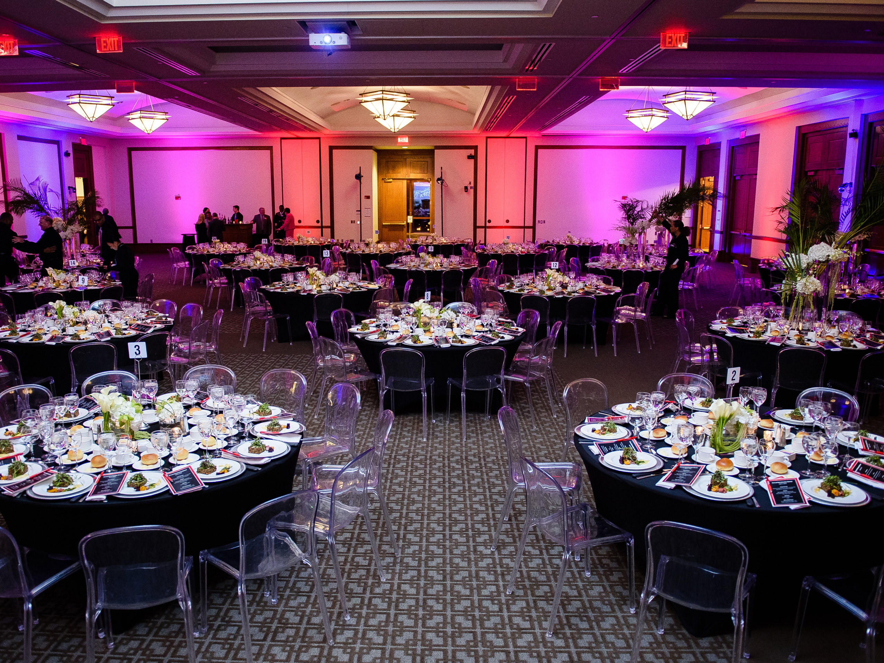
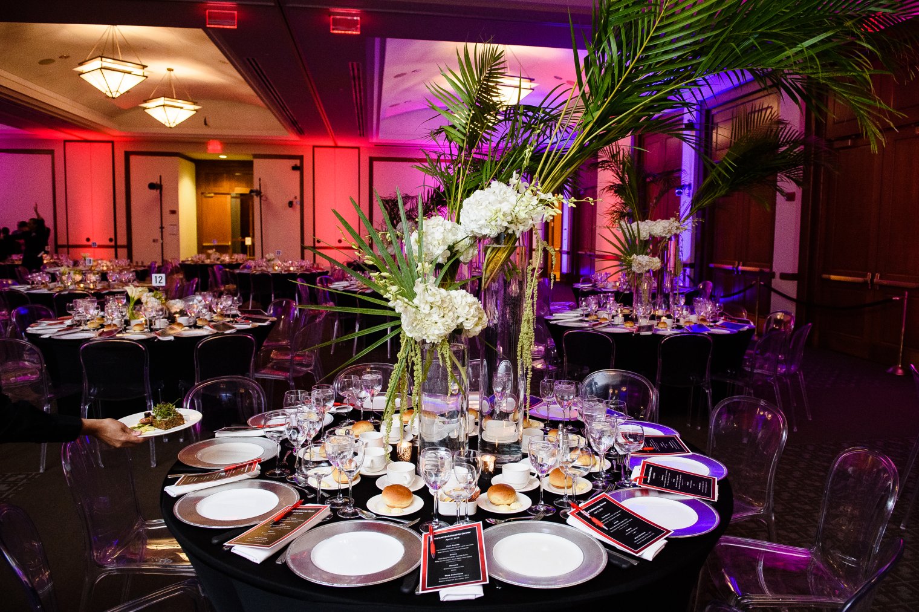
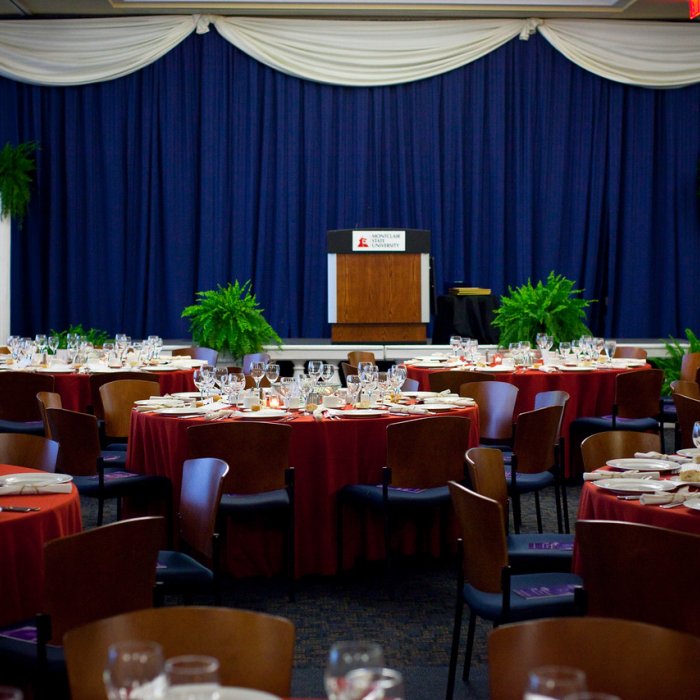
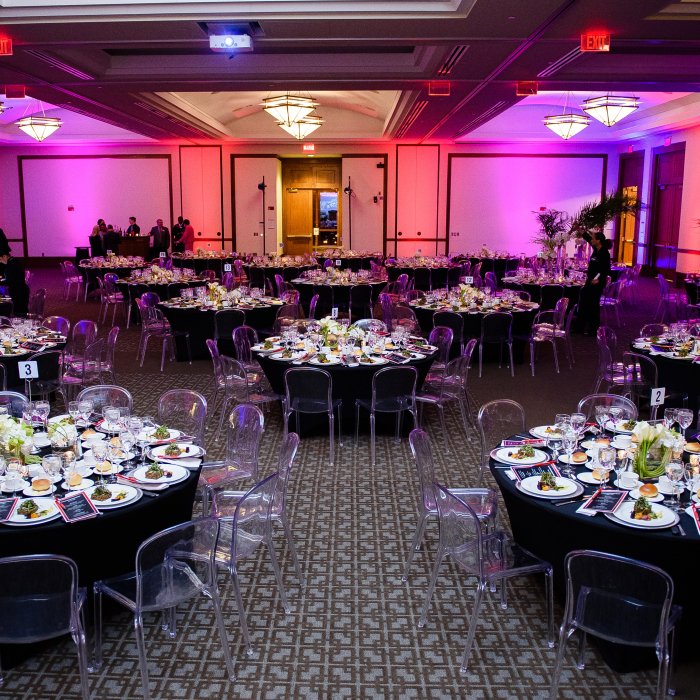
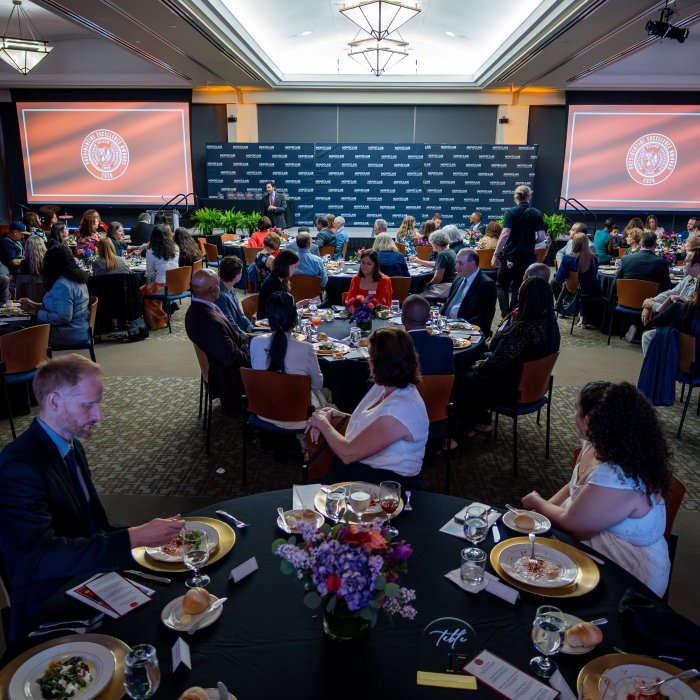
The Main Ballroom is the centerpiece of the Conference Center, offering a spacious and inviting setting for large events.
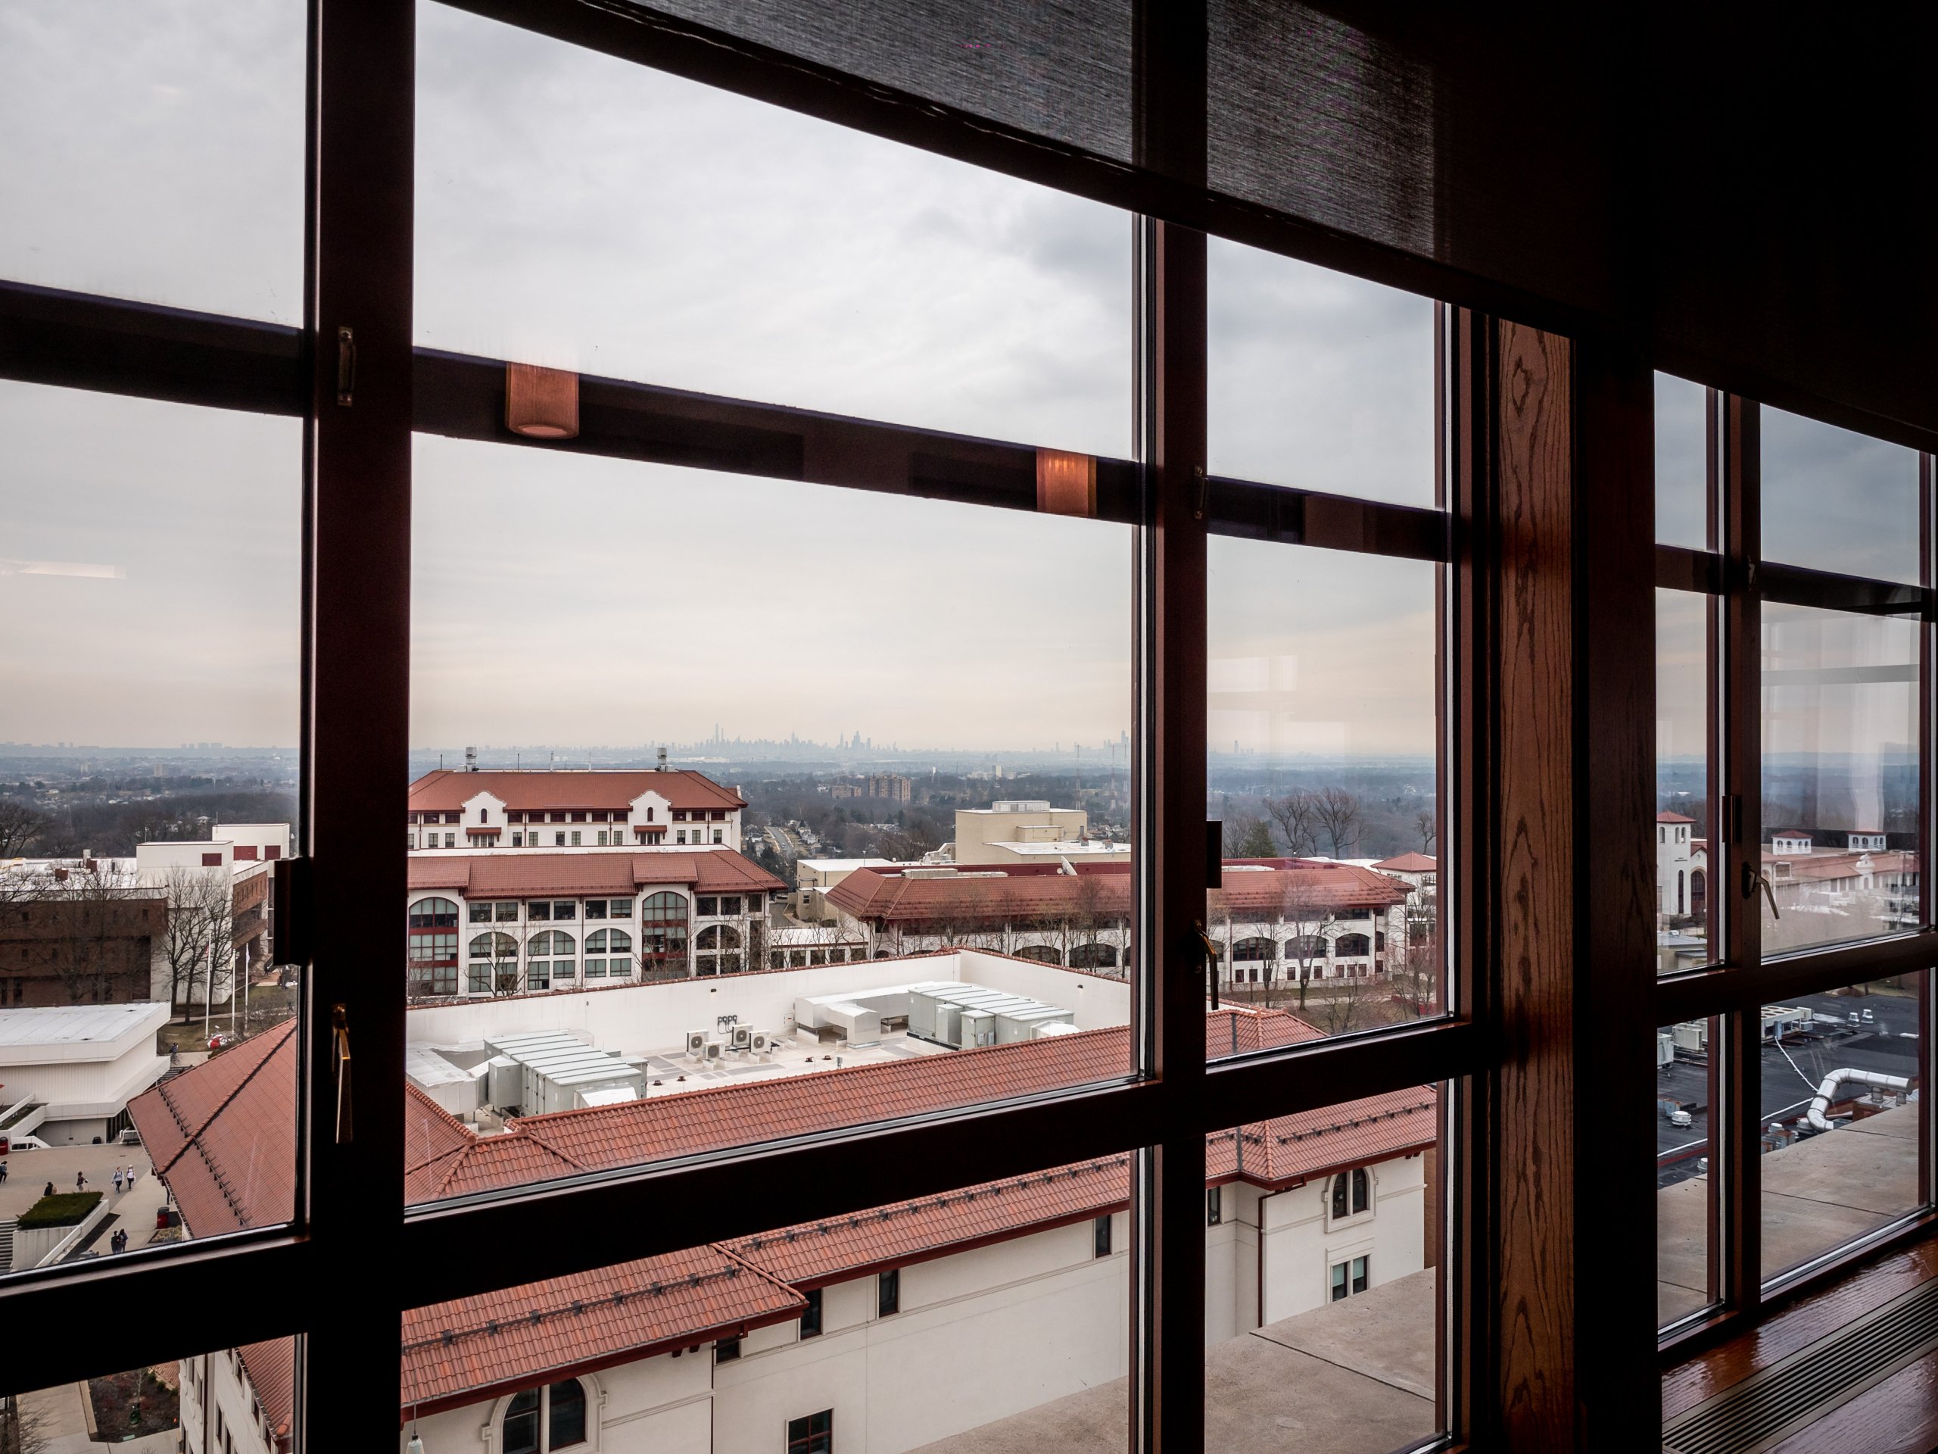
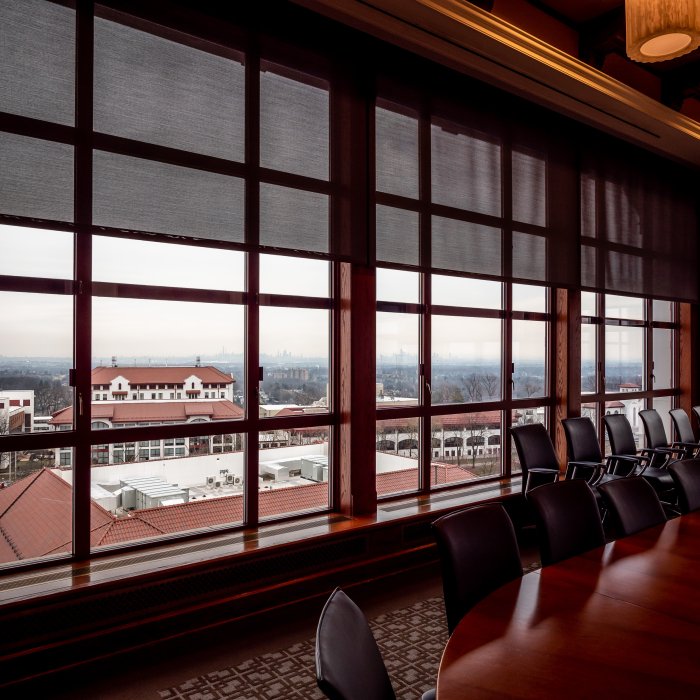
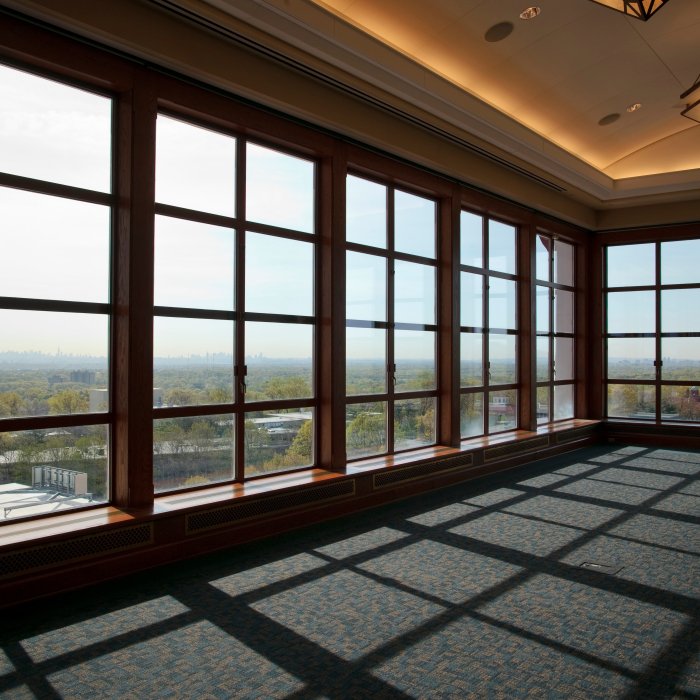
With panoramic views of the Manhattan skyline, this signature space is ideal for:
- Conferences and corporate events
- Banquets and receptions
- Large meetings and seminars
The ballroom features 6,300 square feet of space and can accommodate up to:
- 500 guests (theater or reception style)
- 400 guests (banquet style)
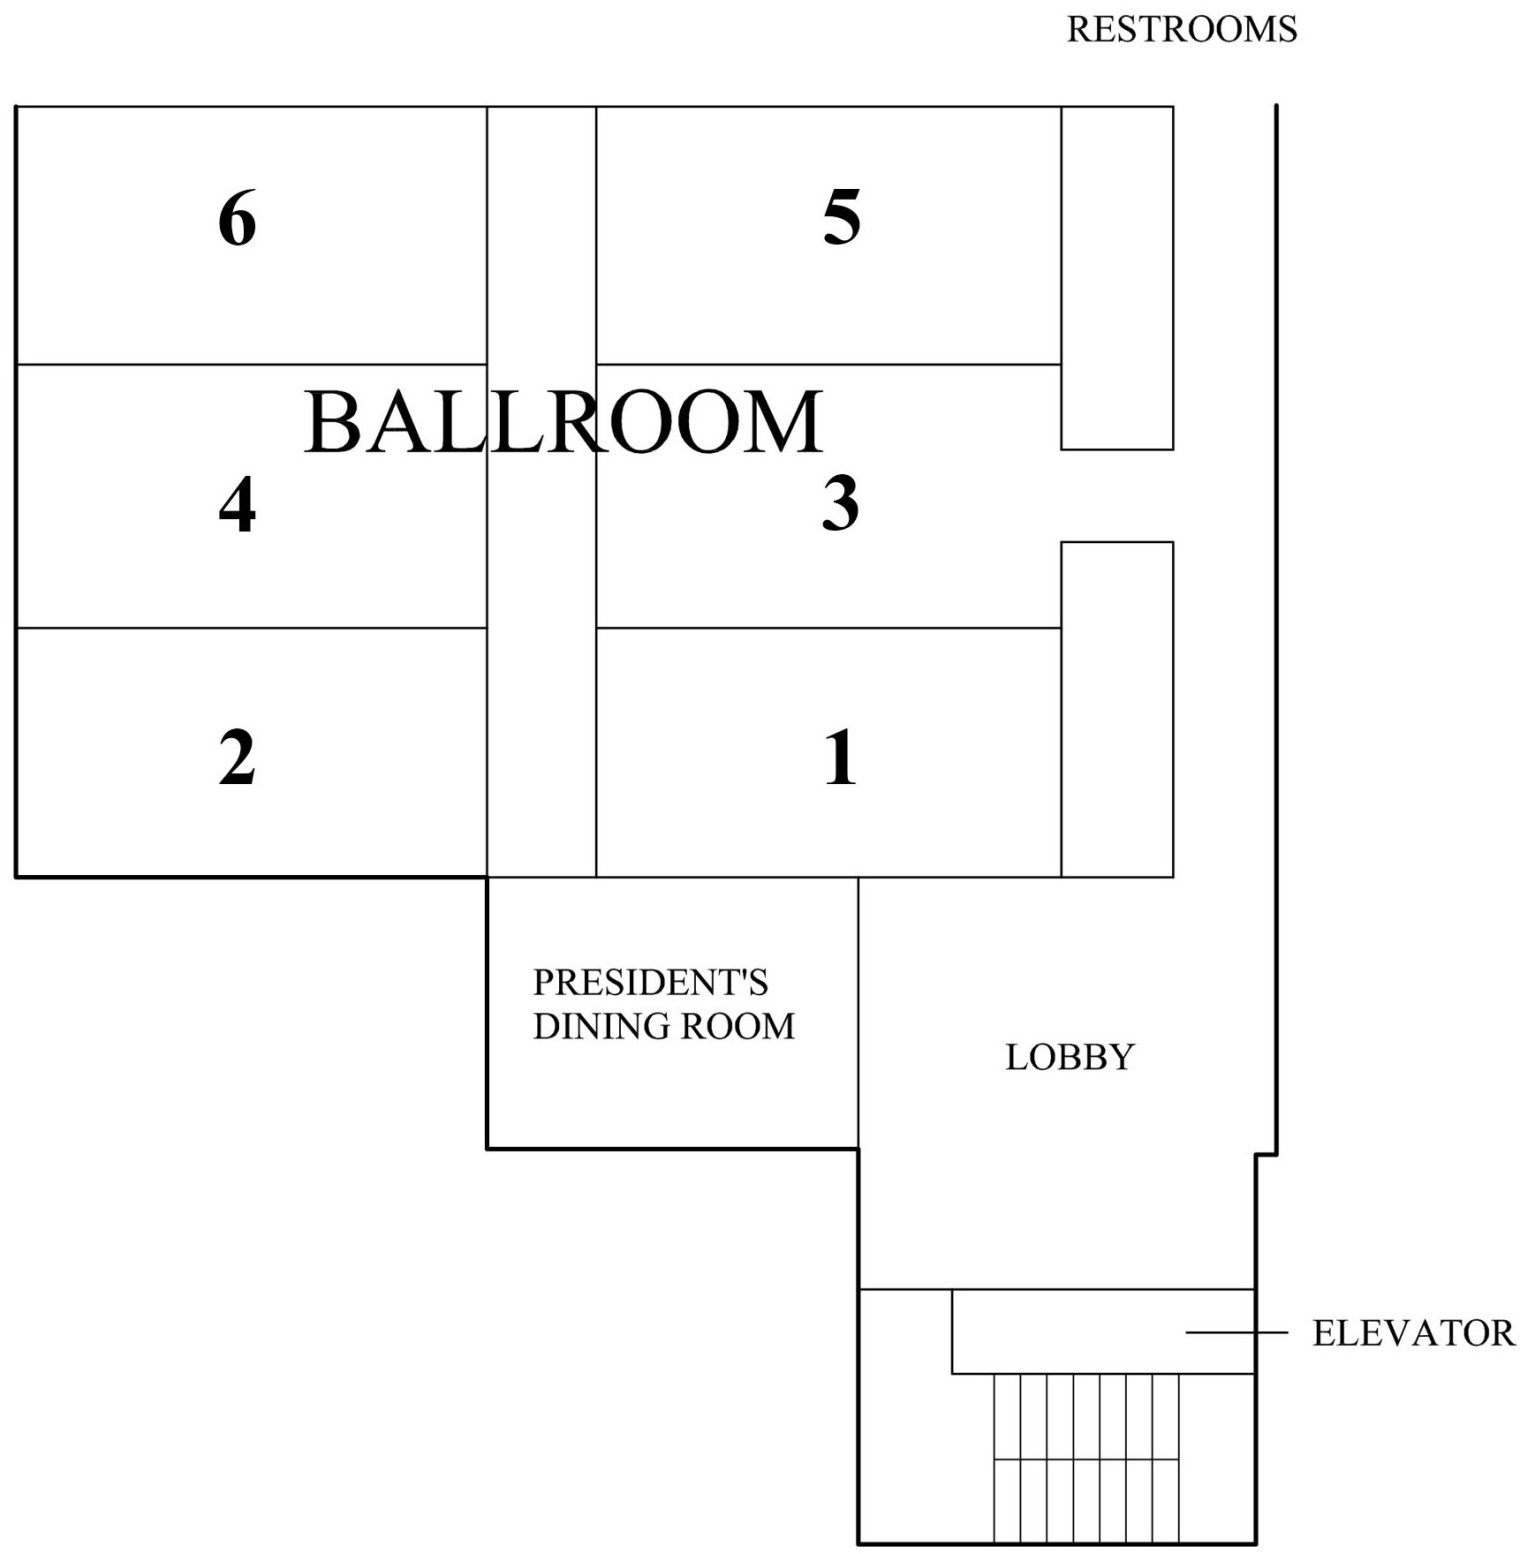
The ballroom can be divided into up to six separate rooms, allowing for multi-functional events all within one floor.
Designed for Flexibility
Whether you’re hosting a large conference or a more focused meeting, the Conference Center’s adaptable spaces allow you to create a seamless and dynamic event experience.
Breakout Spaces
Flexibility is at the core of the Conference Center experience. Breakout spaces allow events to expand beyond a single room and support multiple sessions, meetings or activities.
Ballroom Breakouts
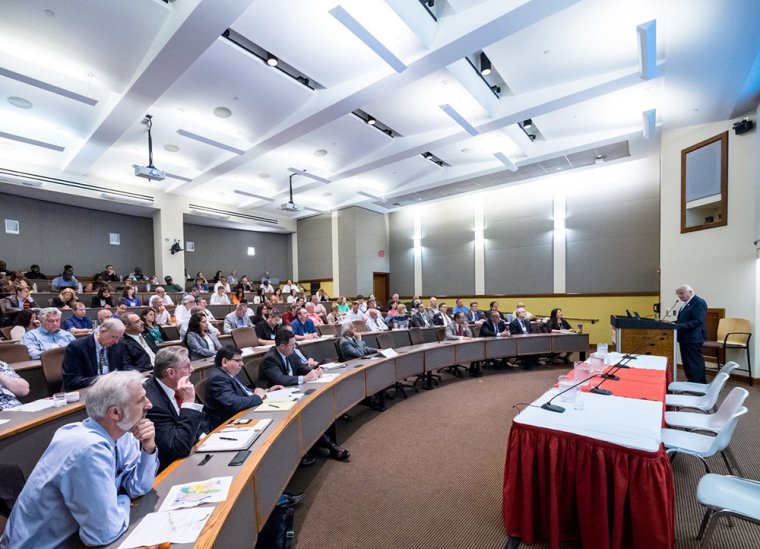
Using movable walls, the Main Ballroom can be divided into smaller rooms for:
- Workshops and breakout sessions
- Smaller meetings
- Multi-track conferences
Additional Breakout Rooms
Located just a short elevator ride from the Conference Center, additional spaces include:
- Classrooms: Accommodate 35-45 guests
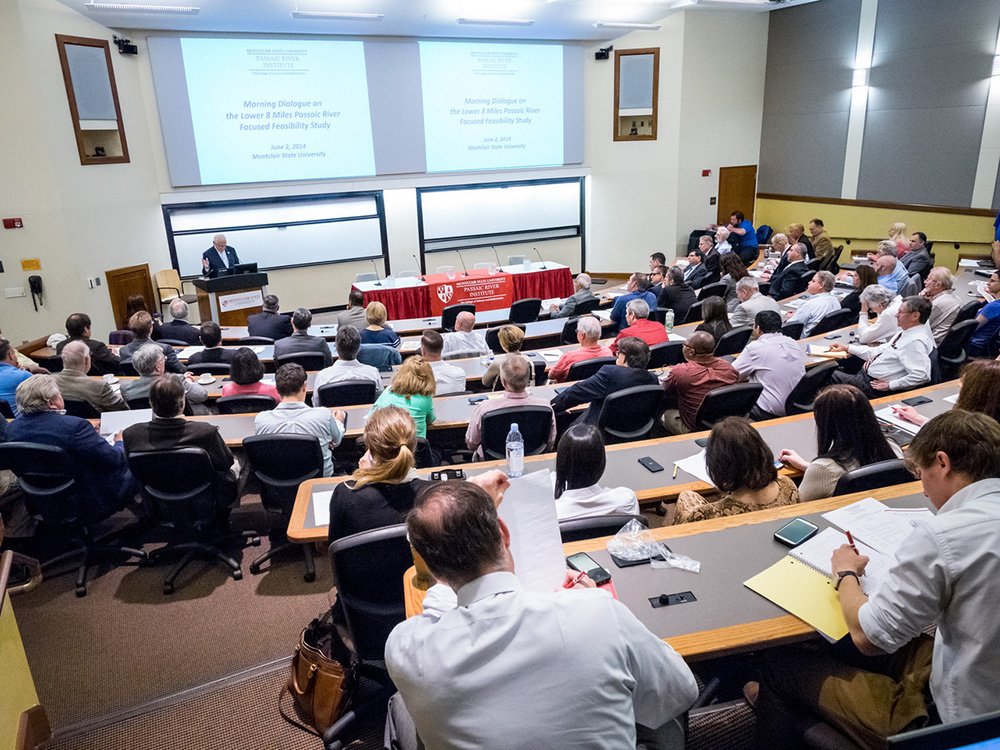
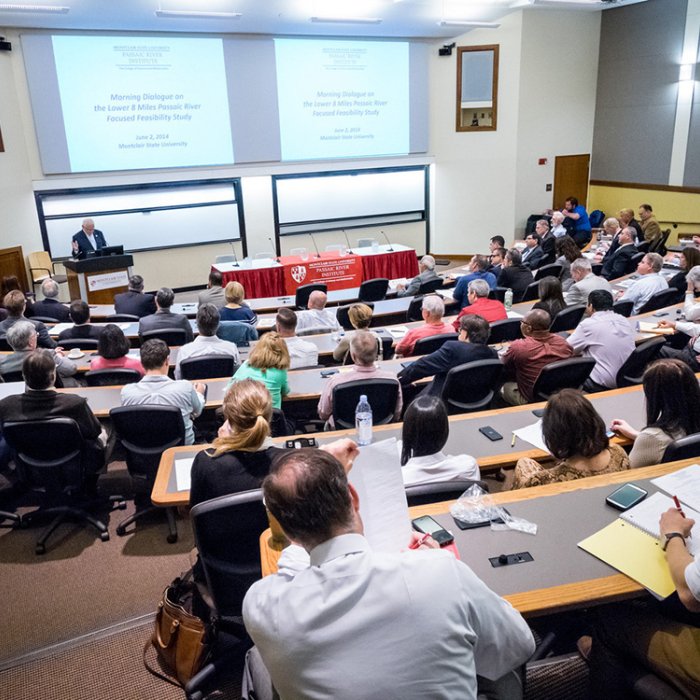
- Lecture Halls: Tiered seating for 100-200 guests
All rooms are equipped with audiovisual capabilities, making them ideal for presentations, lectures and group sessions.
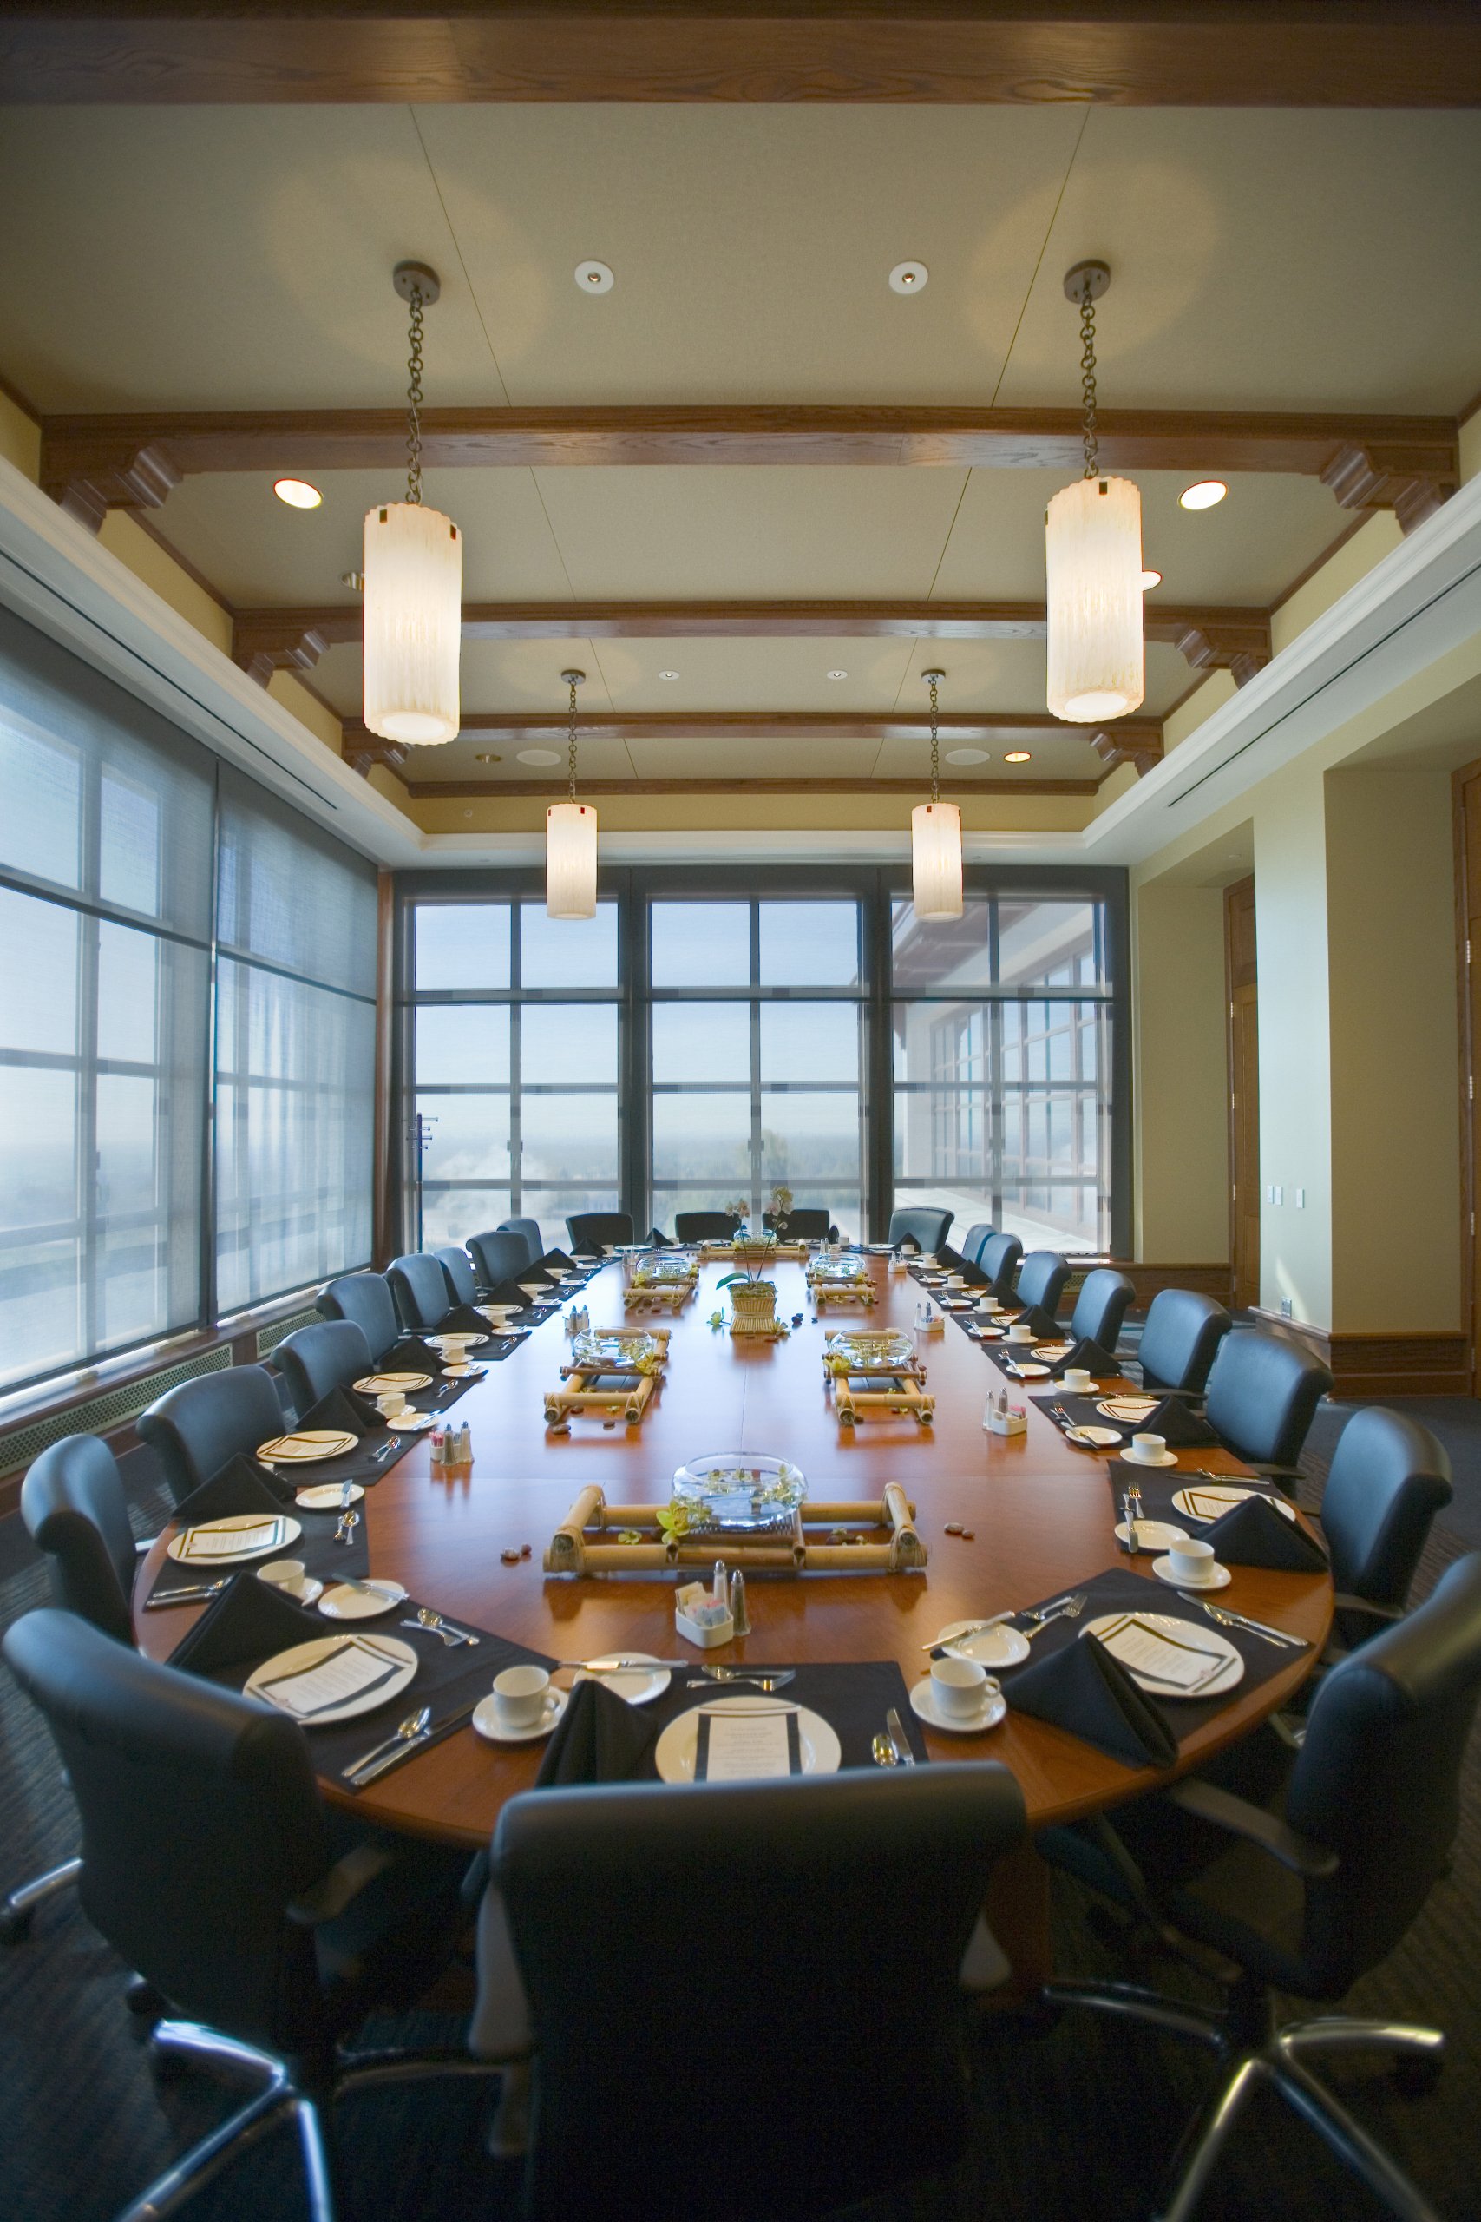
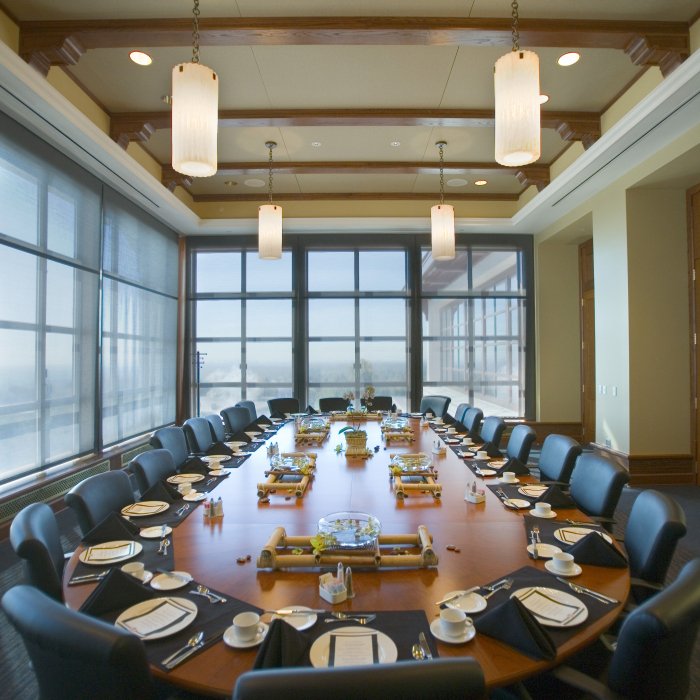
President’s Dining Room
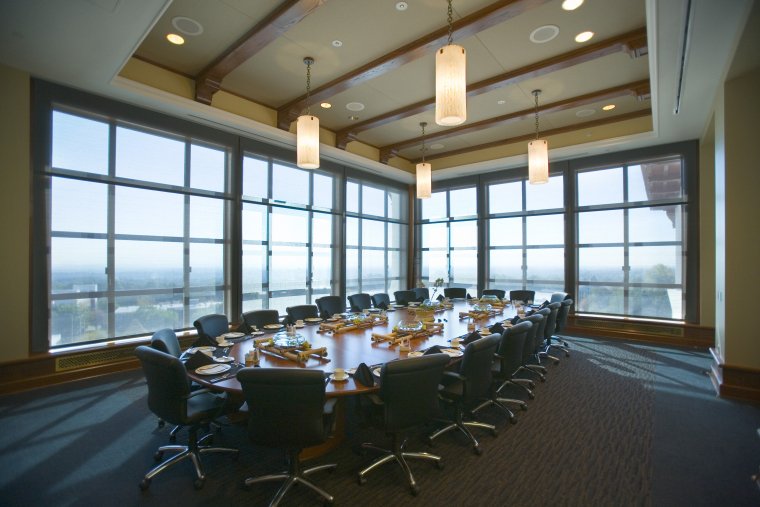
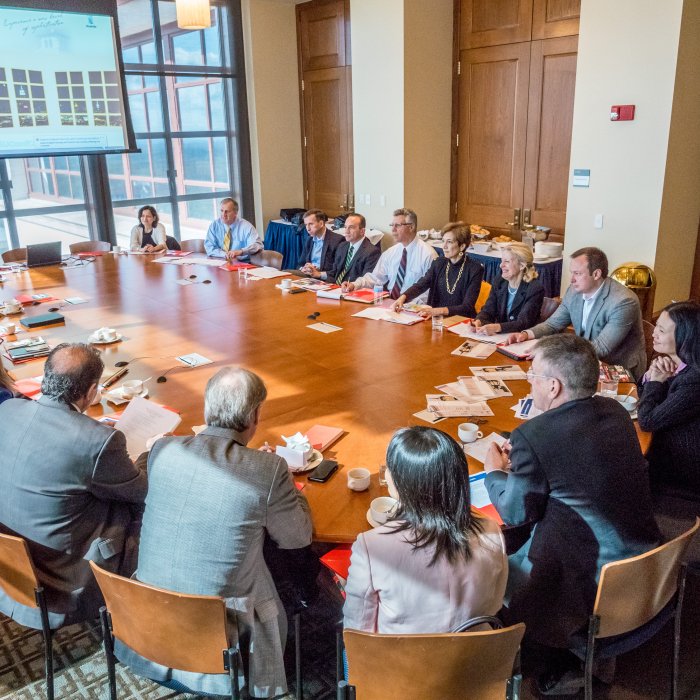
For a more intimate and elevated experience, the President’s Dining Room offers a refined setting with the same stunning skyline views as the ballroom.
Ideal for:
- Executive meetings
- Private dinners
- Boardroom-style discussions
Features include:
- Seating for 20–30 guests
- Built-in audiovisual system
- Mounted projector and screen
- Teleconferencing capabilities
This space is designed to create a polished and professional atmosphere for smaller, high-impact gatherings.
Capacity Chart
| Room | Area | Theatre | Classroom | Conference | U-Shape | Banquet | Reception |
|---|---|---|---|---|---|---|---|
Ballroom | 6,300 | 500 | 230 | 100 | 100 | 400 | 500 |
Ballroom 1 | 920 | 60 | 32 | 36 | 28 | 50 | 60 |
Ballroom 2 | 920 | 60 | 32 | 36 | 28 | 50 | 60 |
Ballroom 3 | 920 | 60 | 32 | 36 | 28 | 50 | 60 |
Ballroom 4 | 920 | 60 | 32 | 36 | 28 | 50 | 60 |
Ballroom 5 | 920 | 60 | 32 | 36 | 28 | 50 | 60 |
Ballroom 6 | 920 | 60 | 32 | 36 | 28 | 50 | 60 |
Ballroom (1,3) | 1,840 | 120 | 64 | 50 | 42 | 100 | 120 |
Ballroom (1,3,5) | 2,800 | 180 | 96 | 64 | 56 | 180 | 180 |
Ballroom (2,4) | 1,840 | 120 | 64 | 50 | 42 | 100 | 120 |
Ballroom (2,4,6) | 2,800 | 180 | 96 | 64 | 56 | 180 | 180 |
President's Dining Room | N/A | N/A | N/A | 22/30 | N/A | N/A | N/A |
*The President's Dining Room has 22 boardroom chairs but can be set with 30 banquet chairs to accommodate larger groups.
Common Layout
Look Inside!
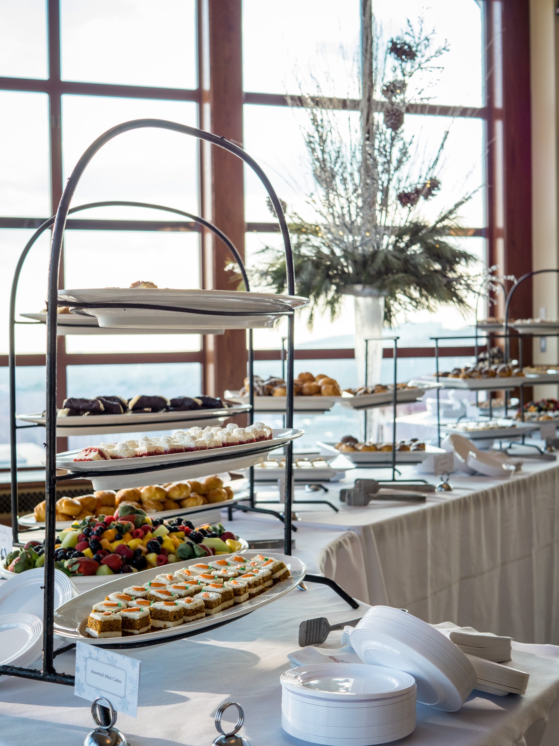
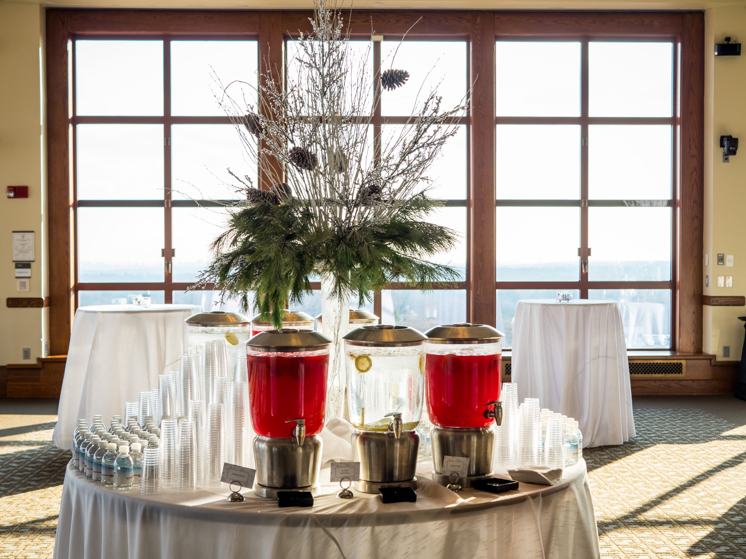
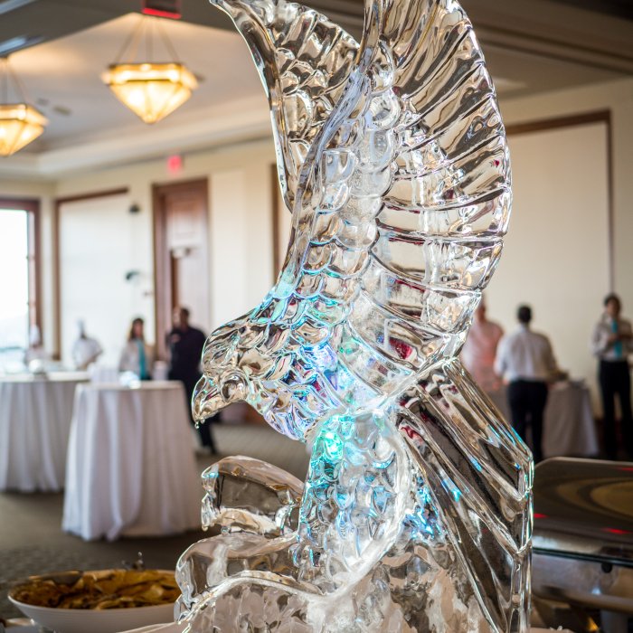
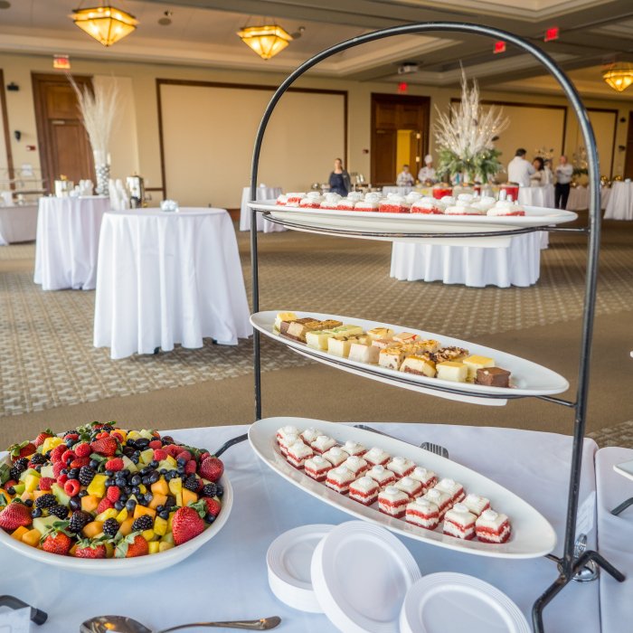
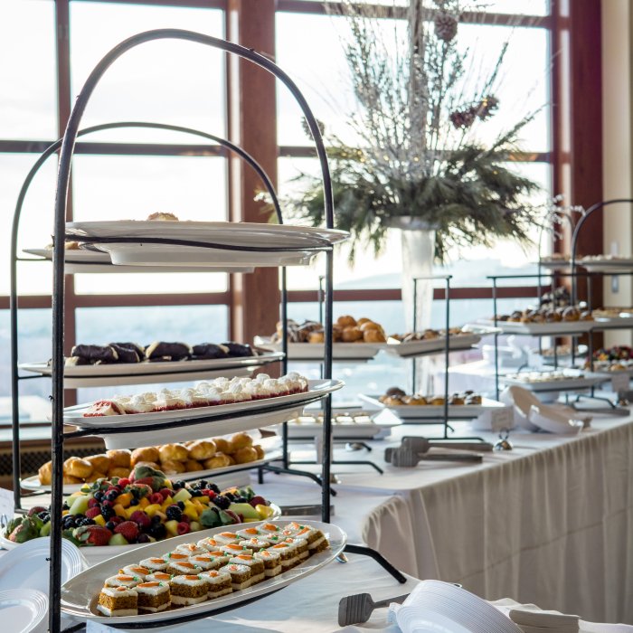
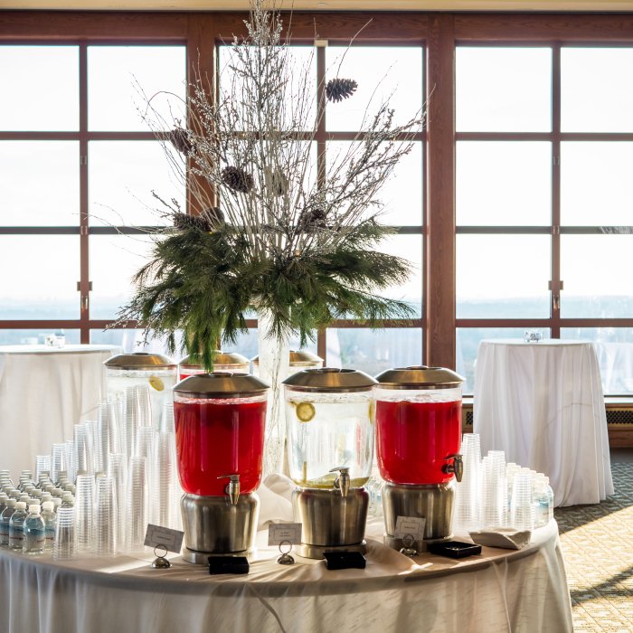
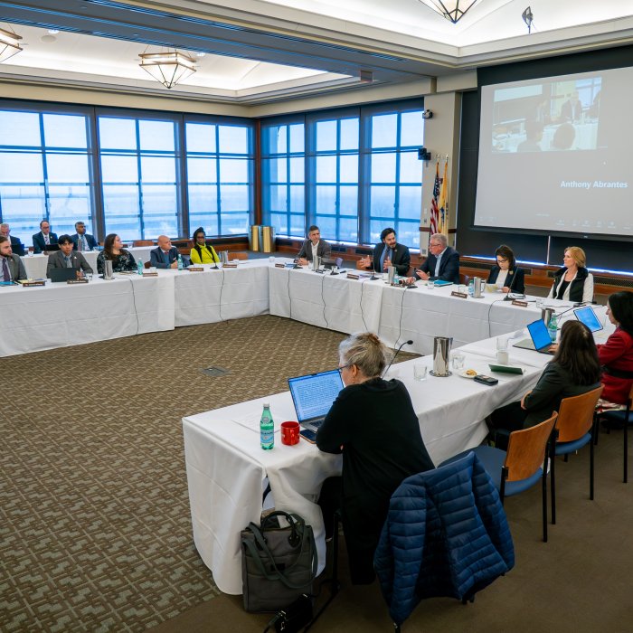
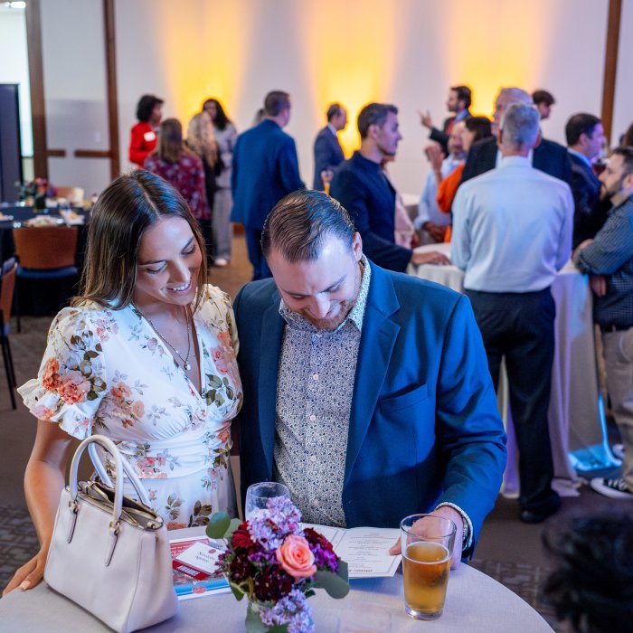
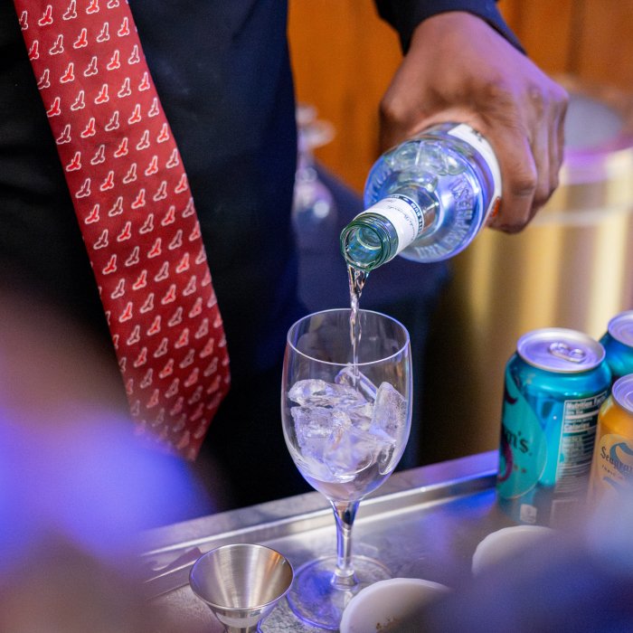
Take a closer look at the Montclair Conference Center and see how our versatile event spaces come to life. Browse photos of our meeting rooms, ballroom, accommodations and campus settings to envision your next conference, meeting or special event.
-
 View Image and Caption
 -
 View Image and Caption
 -
 View Image and Caption
 -
 View Image and Caption
 -
 View Image and Caption
 -
 View Image and Caption
 -
 View Image and Caption
 -
 View Image and Caption
 -
 View Image and Caption
 -
 View Image and Caption
 -
 View Image and Caption
 -
 View Image and Caption
 -
 View Image and Caption
 -
 View Image and Caption
 -
 View Image and Caption
 -
 View Image and Caption
 -
 View Image and Caption
 -
 View Image and Caption