
Conference Center
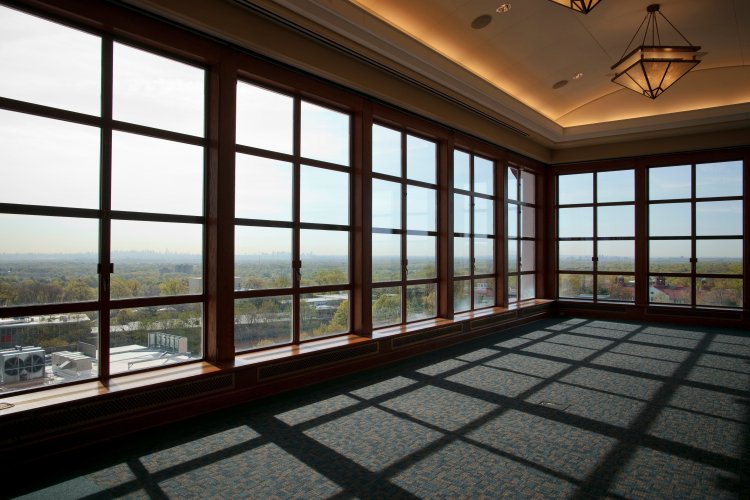
Located on the seventh floor of University Hall, the Conference Center at Montclair State University offers a premier event experience with breathtaking panoramic views of the Manhattan skyline. Whether you’re planning a corporate meeting, conference, seminar or special event, the Conference Center provides a versatile and elevated setting designed to meet your needs.
- conference@montclair.edu
- 973-655-7748
- Montclair Campus, University Hall, 7th Floor Conference Center
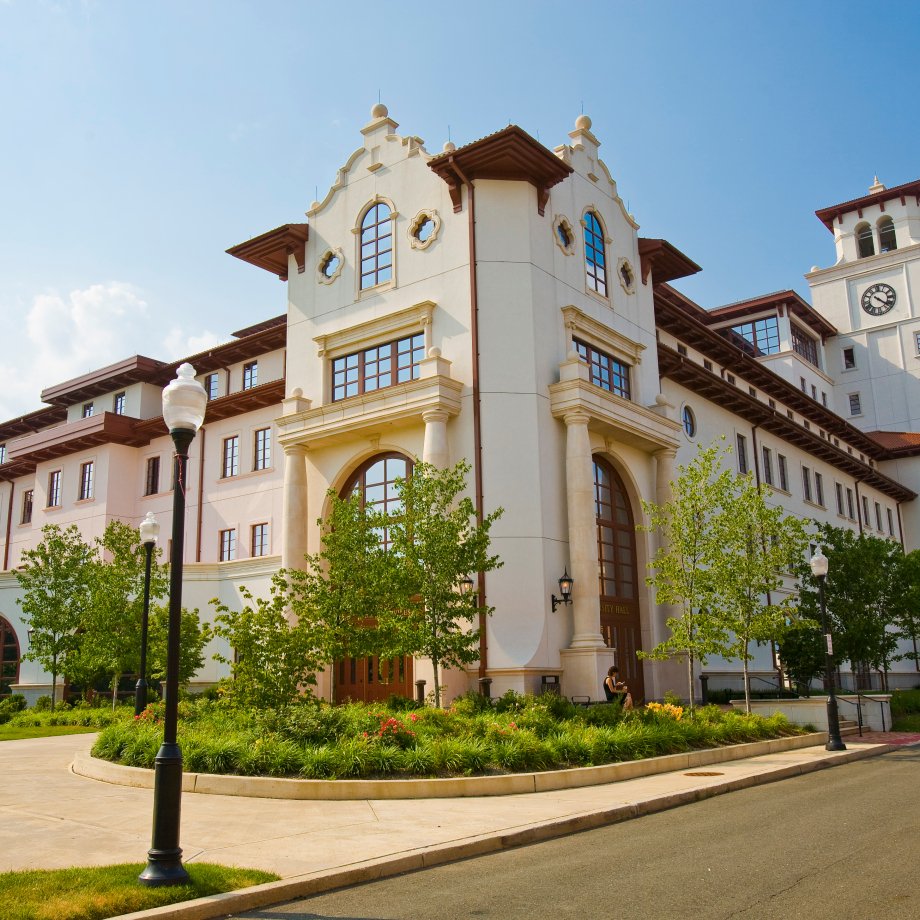
Explore the Space
- Learn more about the Main Ballroom.
- Discover the President’s Dining Room.
- Explore breakout spaces and layouts.
- View capacity charts and configurations.
- Browse the photo gallery for past events.
A Space for Every Occasion
From large-scale events to intimate gatherings, the Conference Center offers a variety of flexible spaces that can be tailored to your vision.
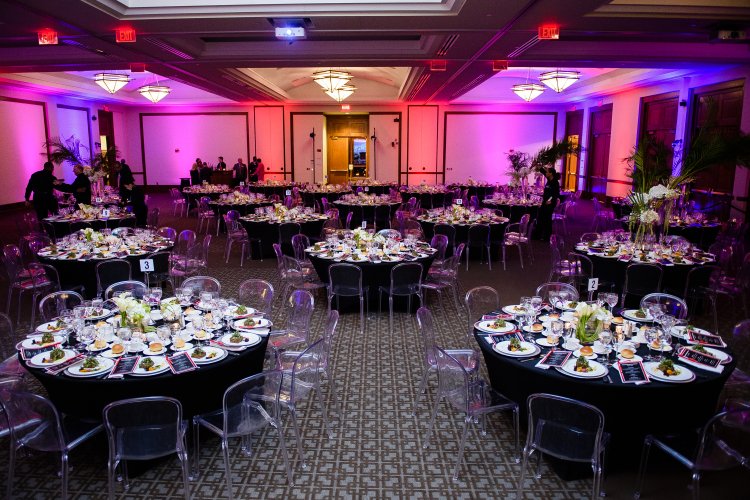
Main Ballroom
A signature venue featuring sweeping skyline views, ideal for large events, banquets and conferences.
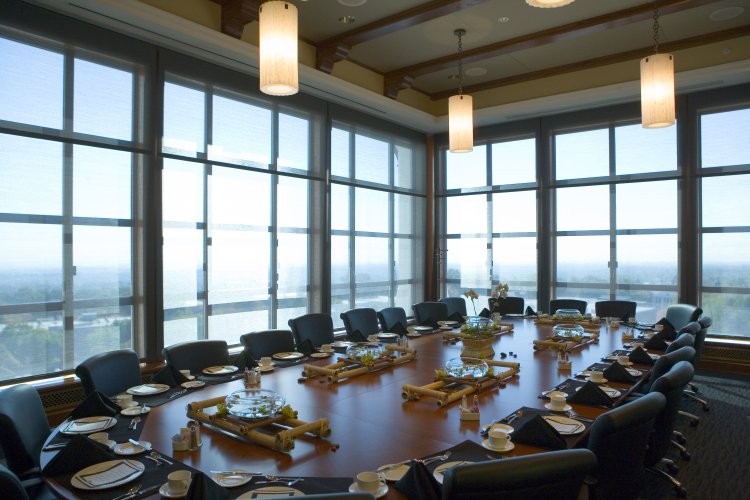
President’s Dining Room
An elegant and intimate space, perfect for executive meetings, private dinners and special occasions.
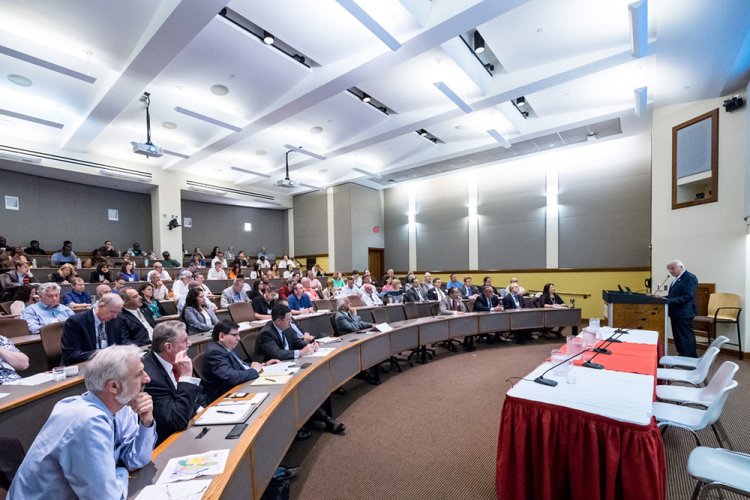
Breakout Spaces
Adaptable rooms designed for meetings, seminars and smaller group sessions.
Flexible Layouts
With movable walls and customizable configurations, spaces can accommodate everything from large guest lists to smaller, more focused events.
Technology and Support
The Conference Center is fully equipped with advanced audiovisual and communication technology to support seamless events of any scale.
Available features include:
- High-speed wireless internet
- Full sound system and staging
- 3 Built in Laser projectors with 3 16' x 9' projection screens
- Wireless handheld and lapel microphones
- Video and audio conferencing capabilities as well as hybrid style formats
- Pan, tilt and zoom cameras
- Video production services
- Automatic Live Closed Captioning
- Uplighting Packages
- Livestreaming/Recording packages
Getting to the Conference Center
By Car
Use 1 Normal Avenue, Montclair, NJ. Some GPS systems may also recognize 22 Normal Avenue.

By Train
Direct access is available via New Jersey Transit’s Montclair-Boonton Line. Guests can exit at the Montclair Heights or Montclair State University stations.
Parking
Guest parking is available in the Red Hawk Deck, located adjacent to the Alexander Kasser Theater. Exit on the 5th floor and follow signs to University Hall. Shuttle service is also available from the parking deck to University Hall and is fully accessible.
Contact Us
- Director of Conference Services
- Associate Director of Conference Services
- Conference Center Coordinator
- Student Applications Coordinator