
History of the Student Center

Our Story
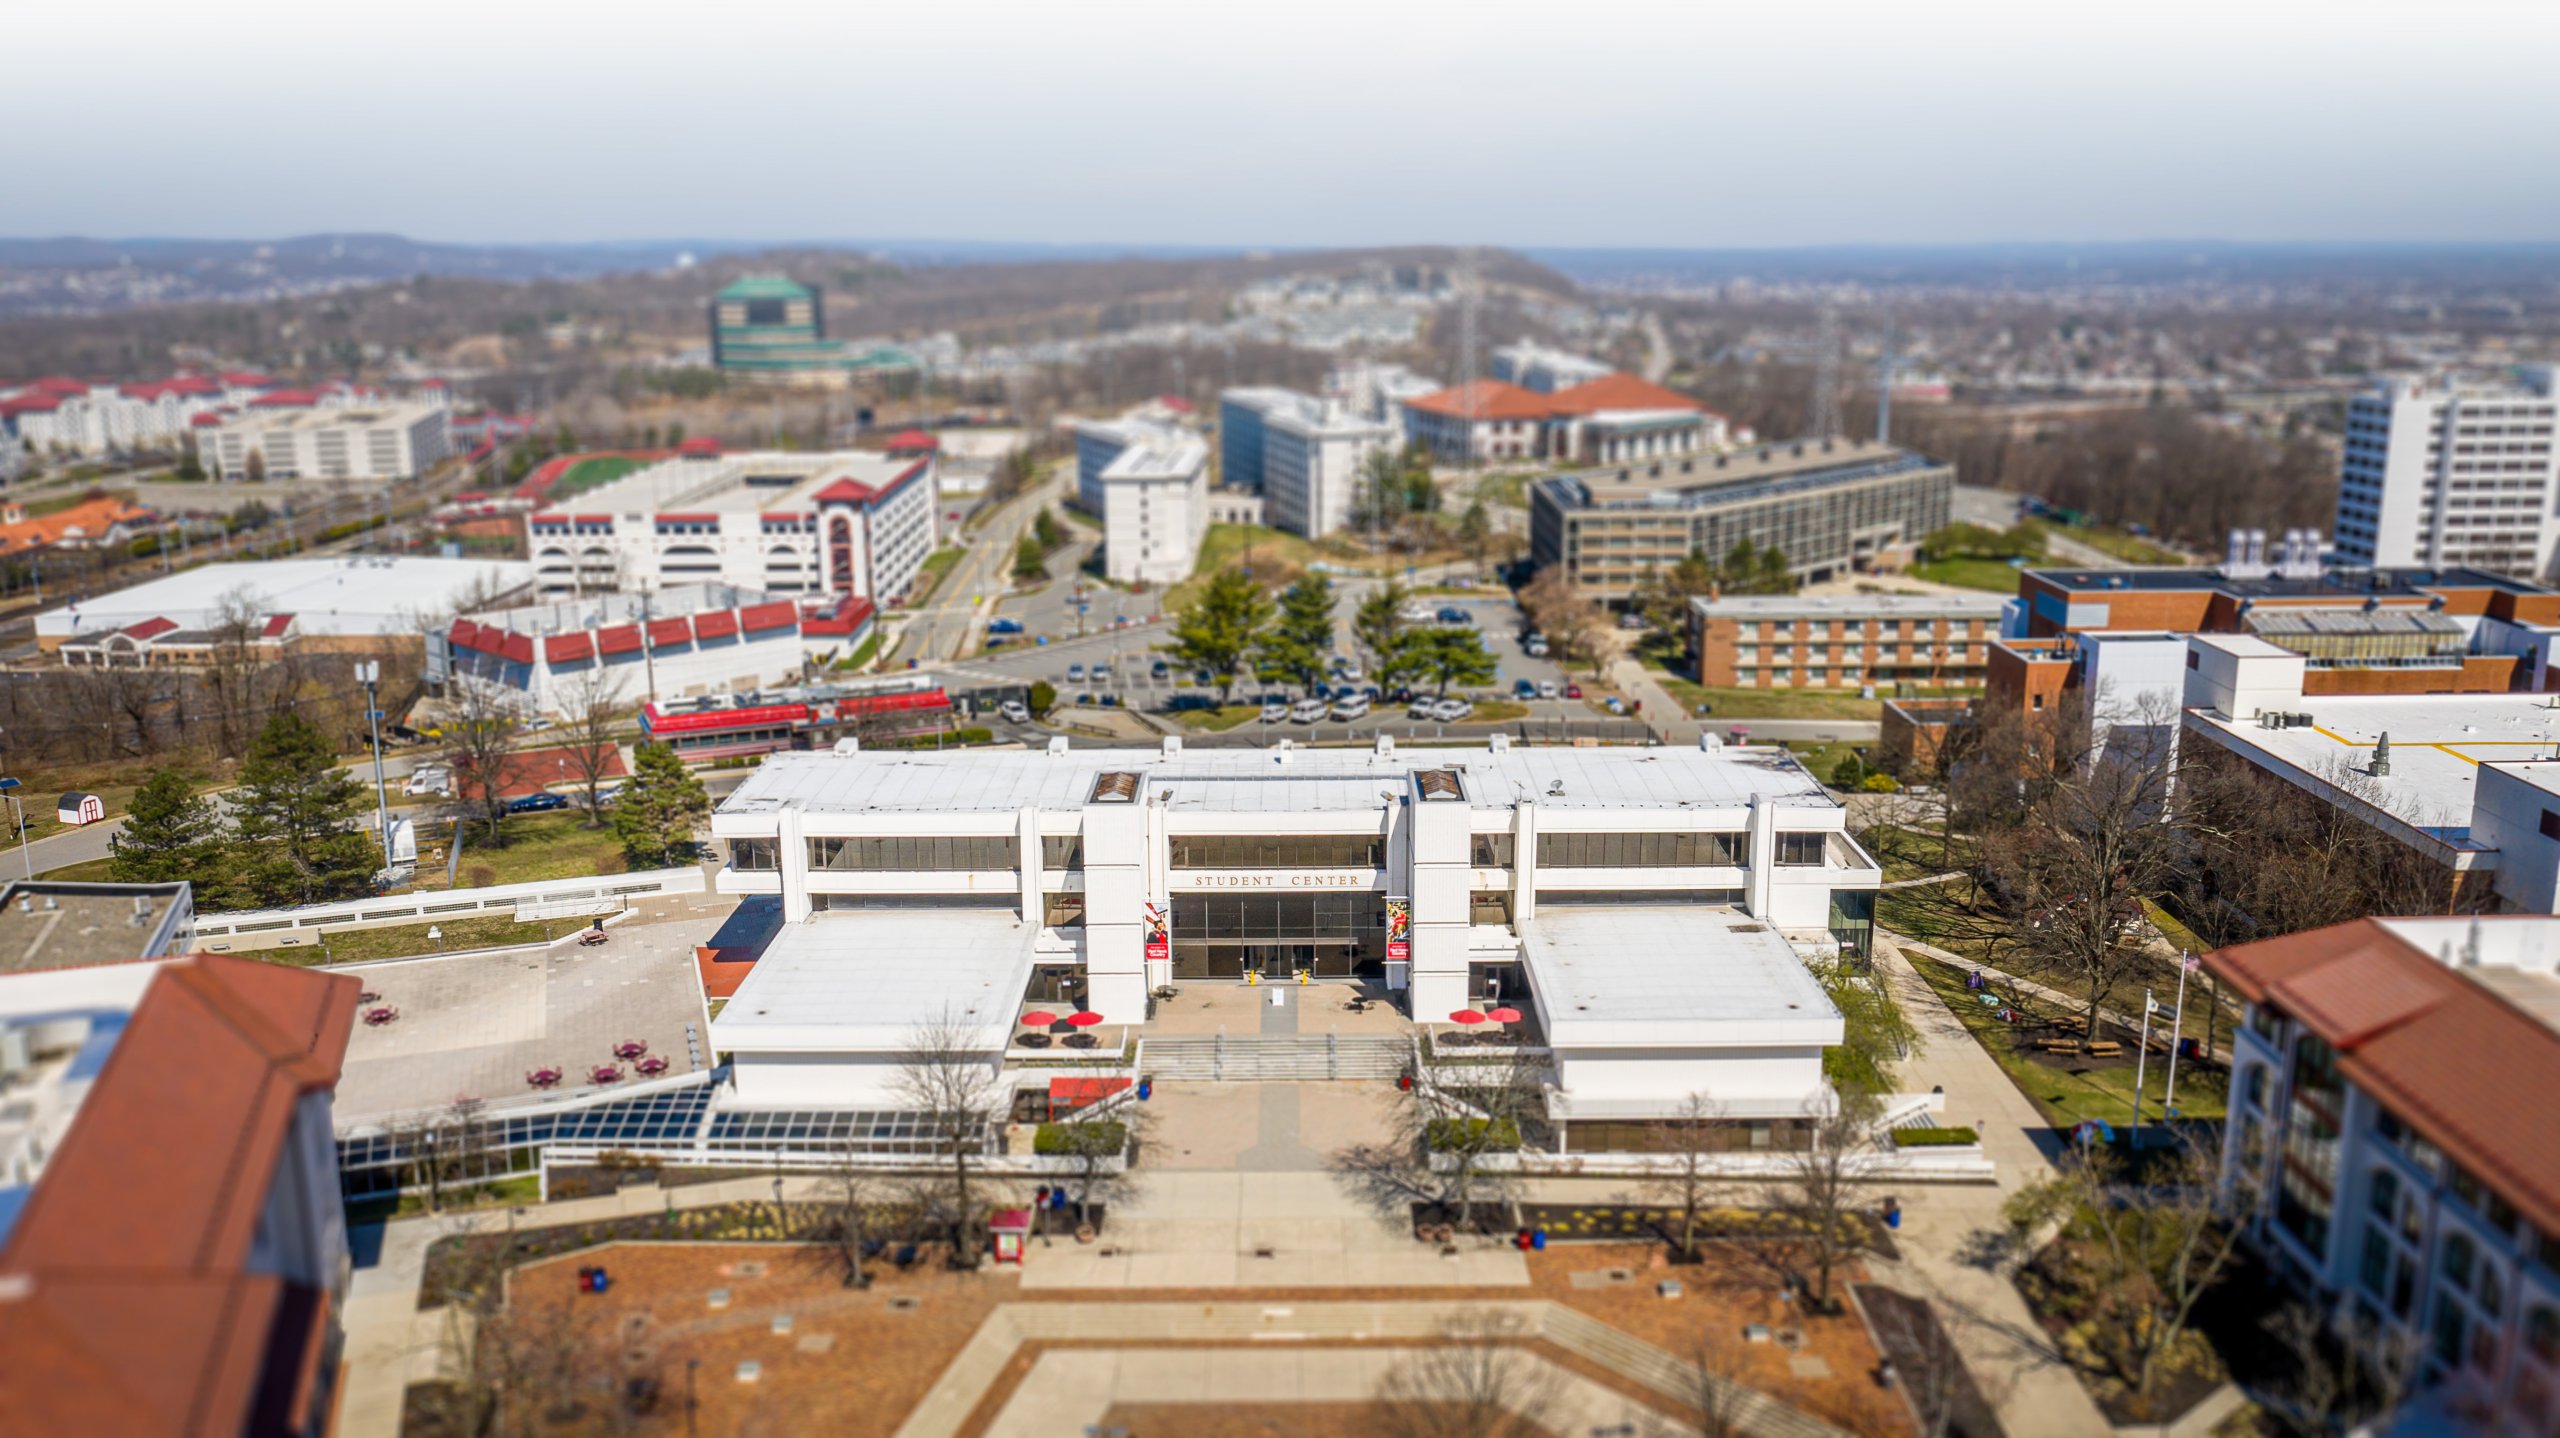
The Student Center story began long before the building you enjoy today. Take a trip back in time to learn how it came to be, the changes along the way and our most recent updates.
1960s
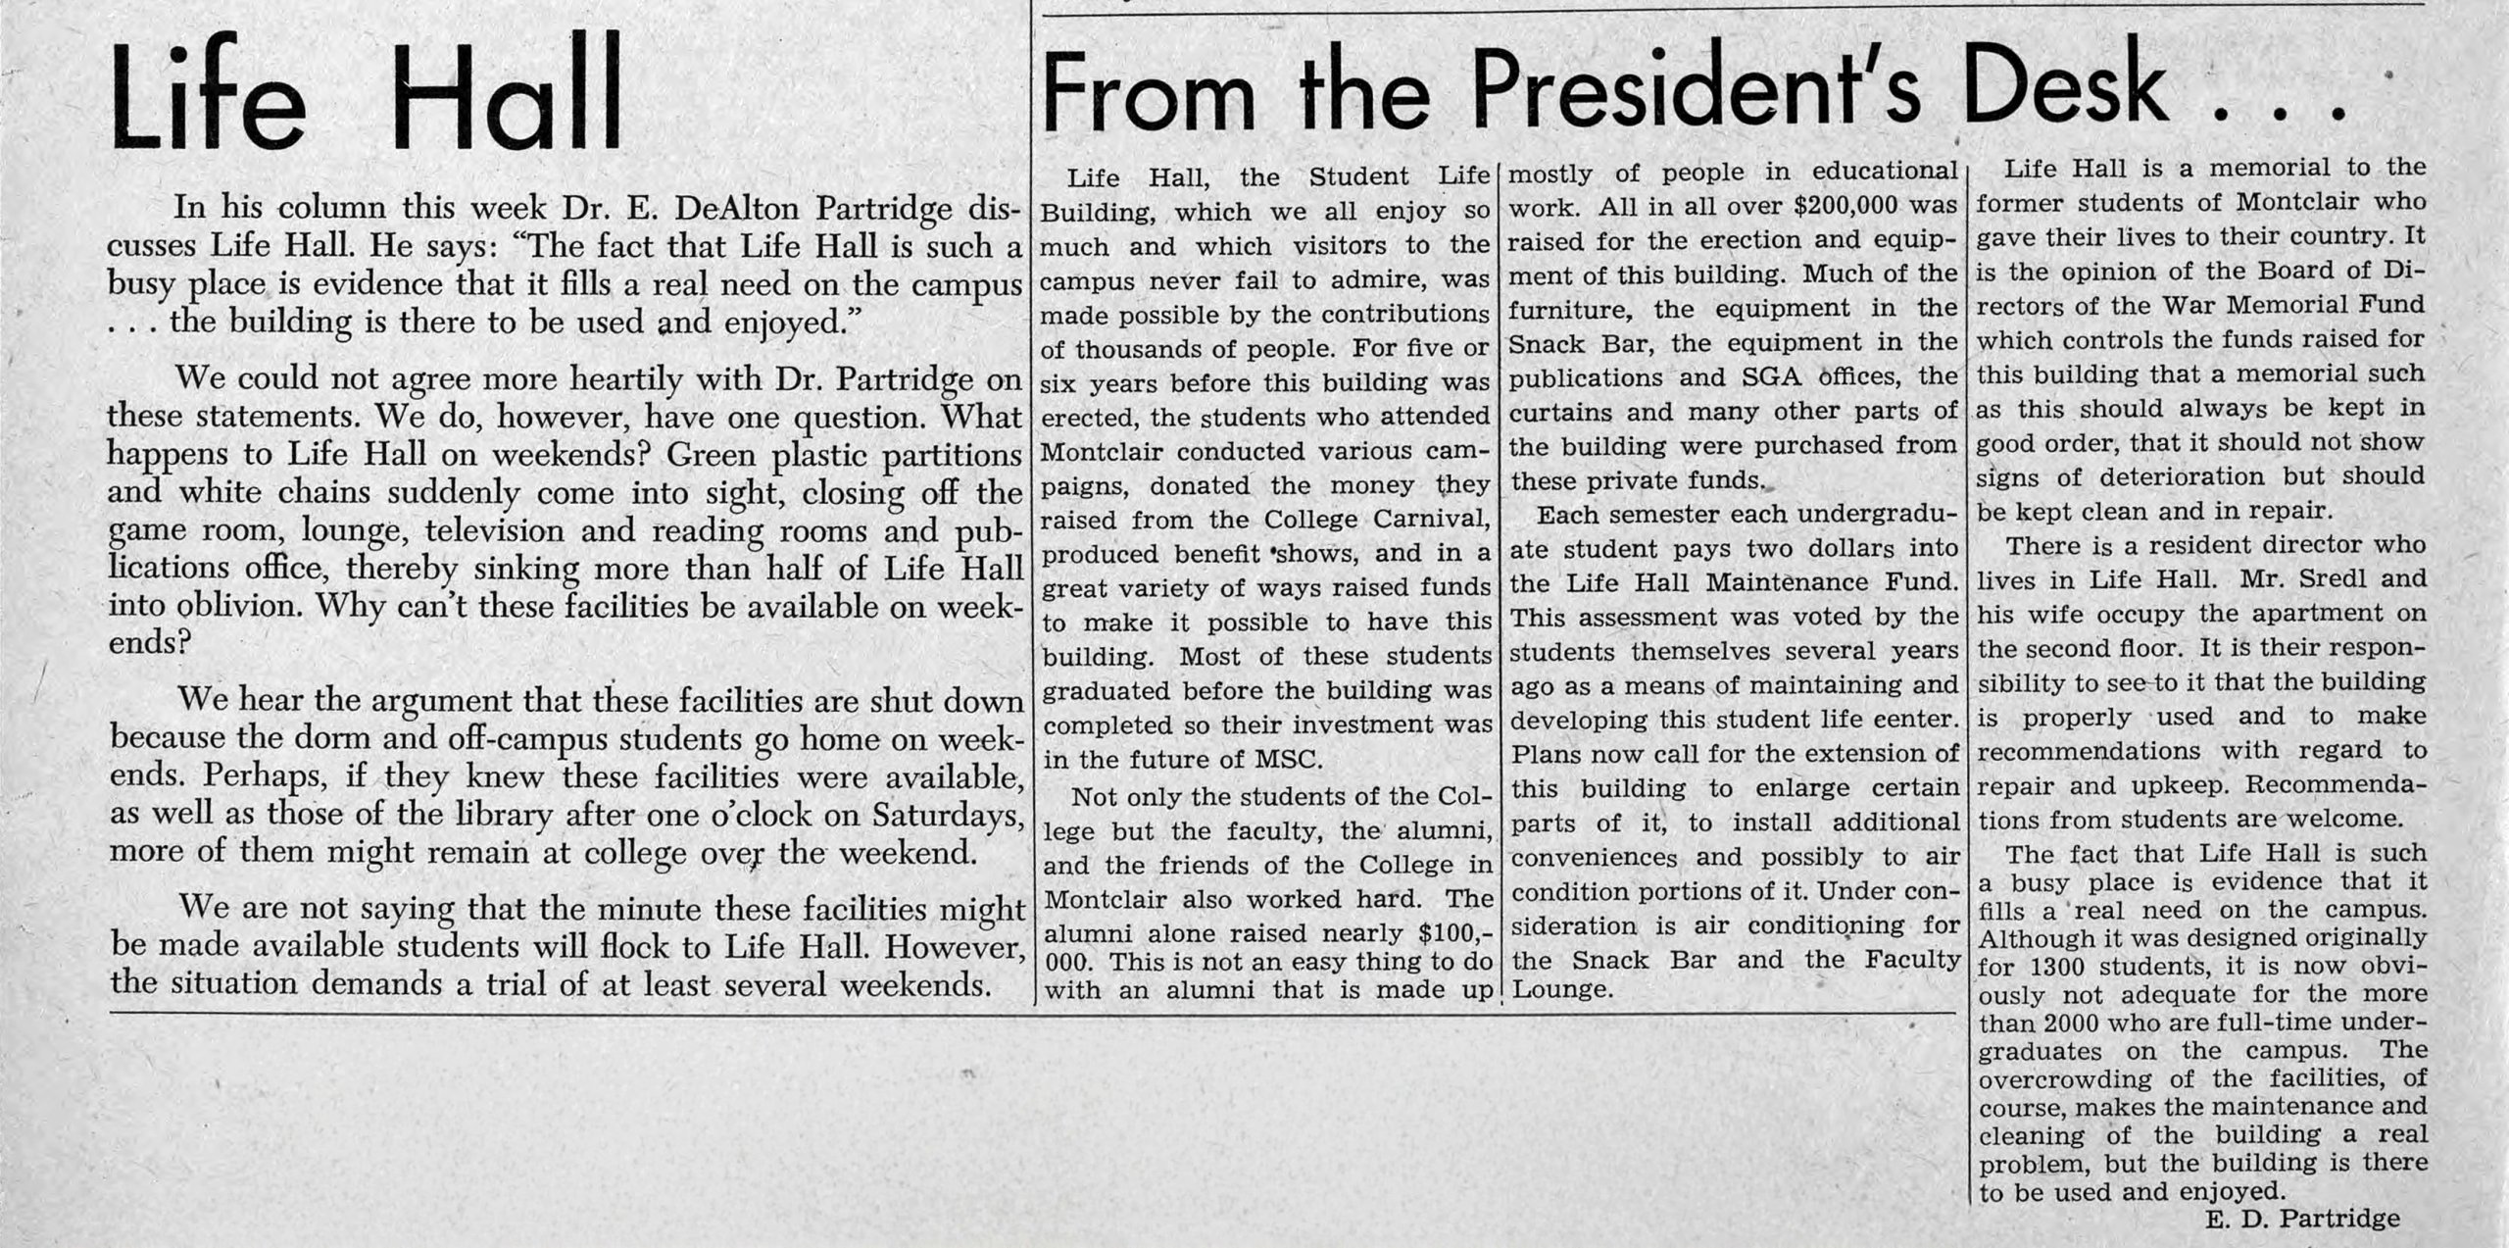
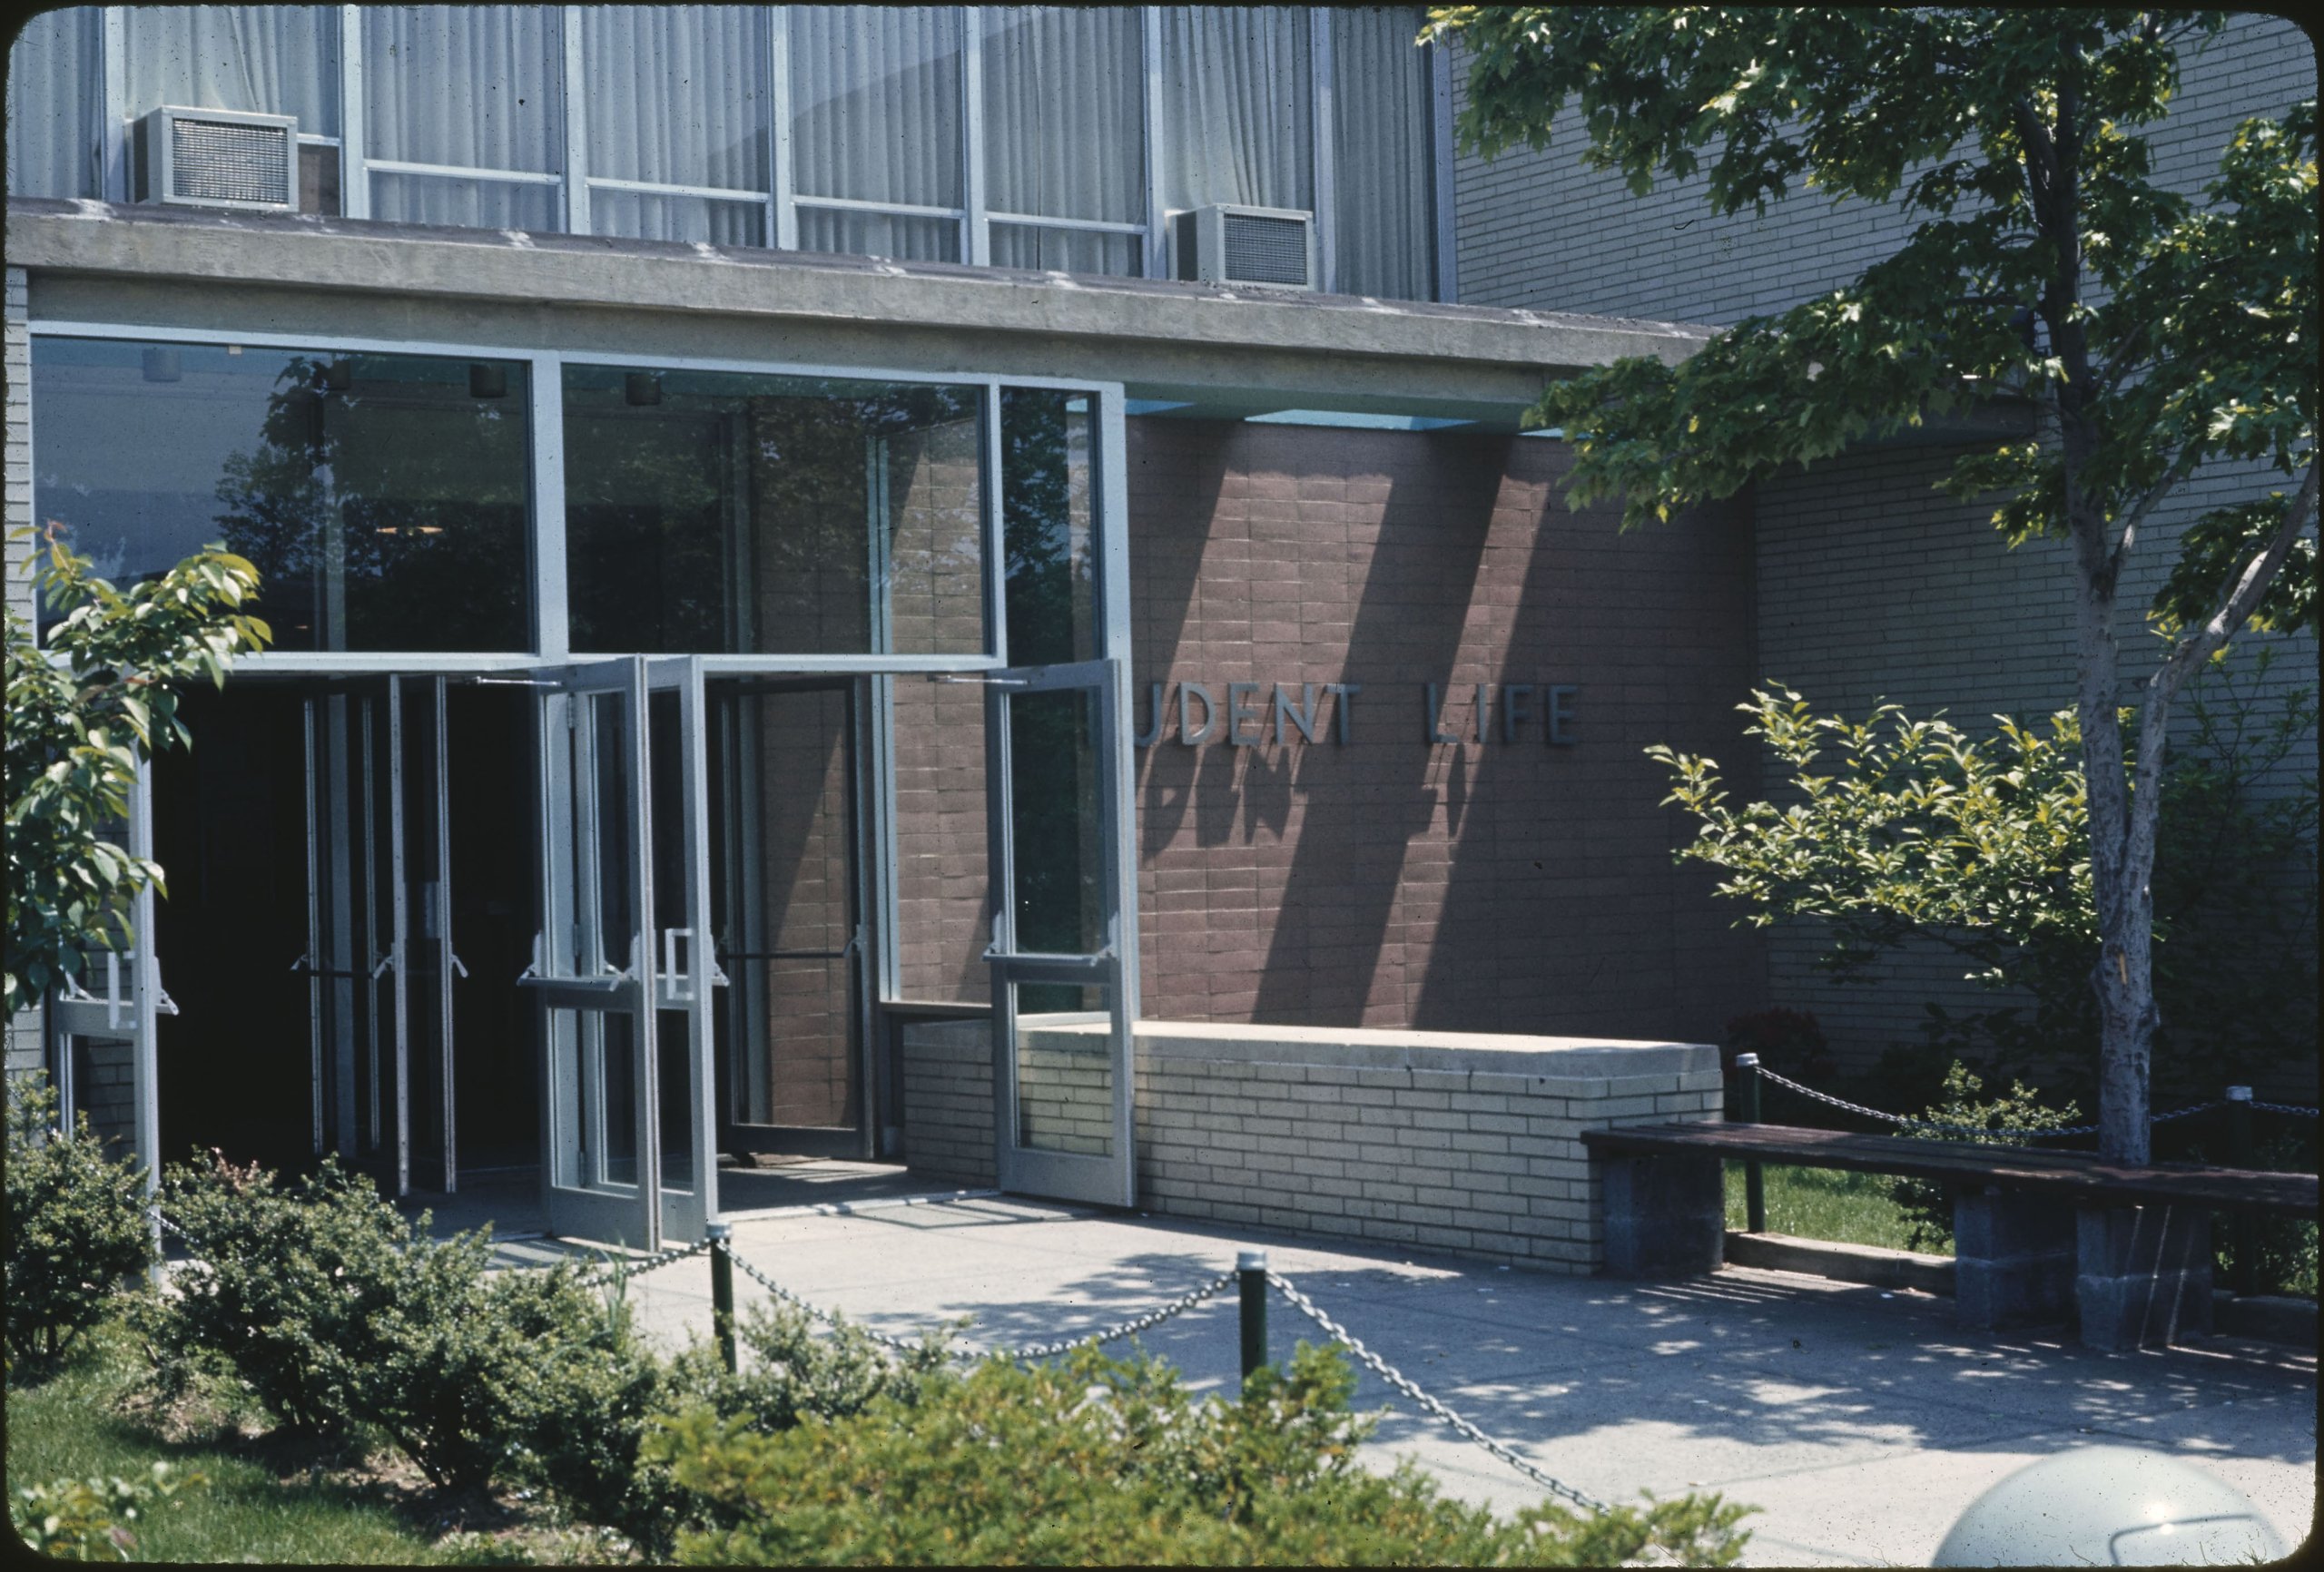
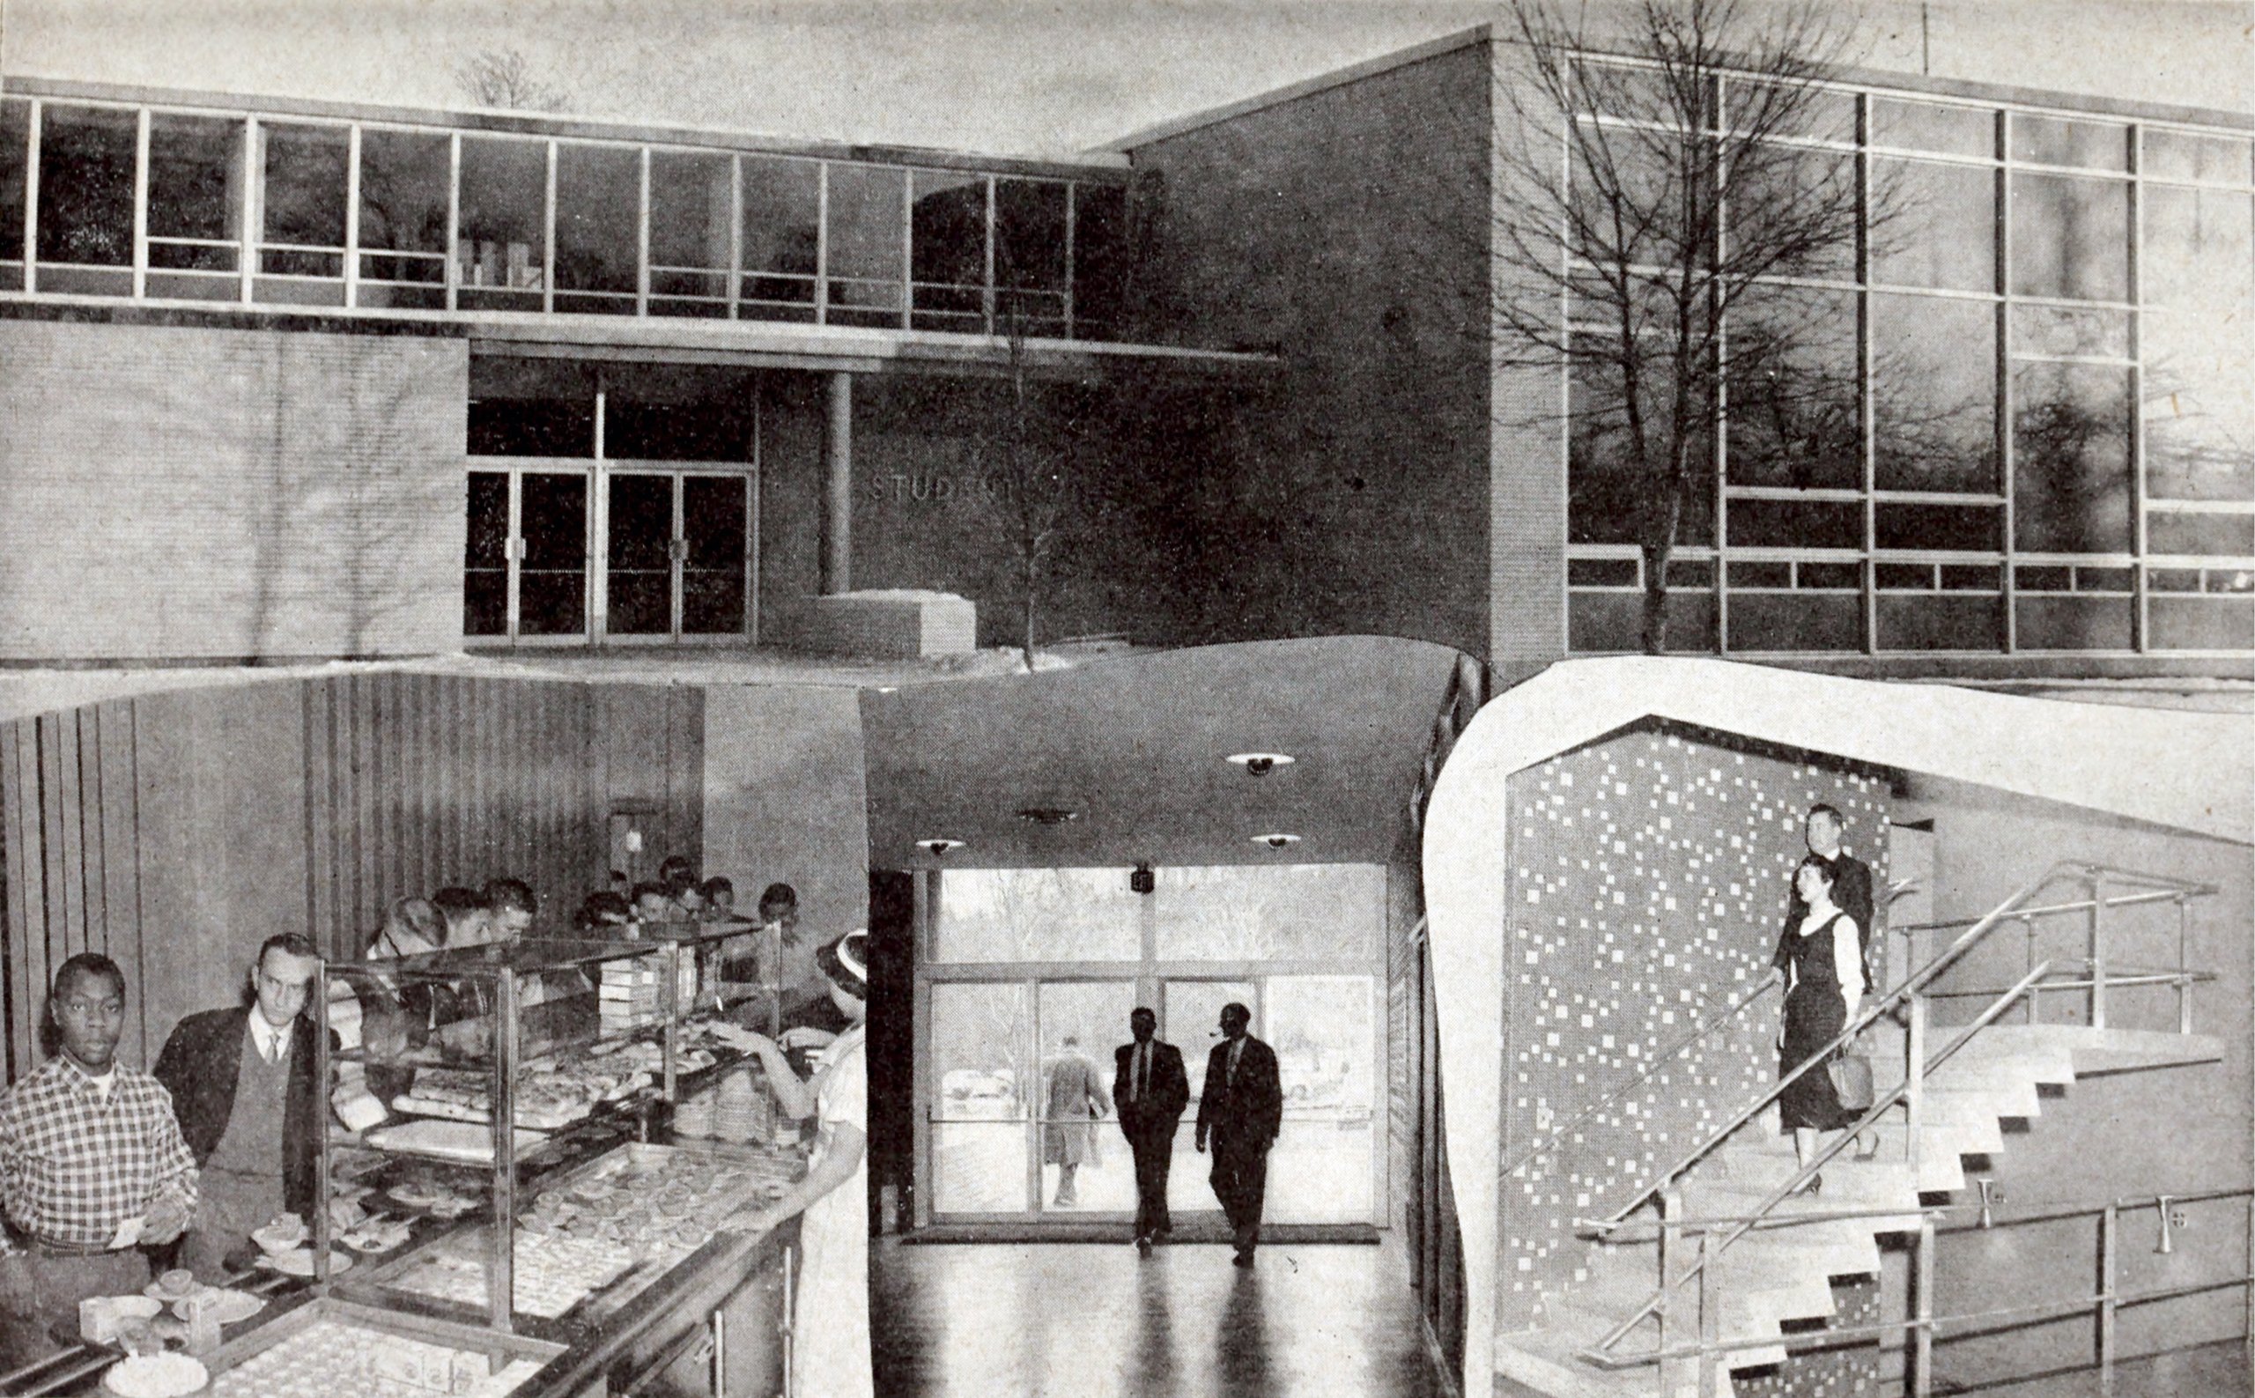
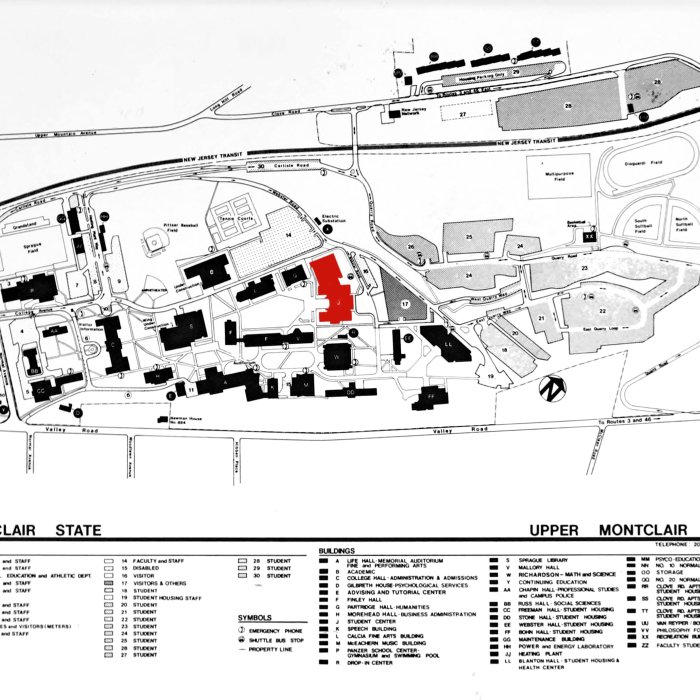
Life Hall was the Student Life building on the campus of Montclair State College. It was home to the cafeteria, game room, lounges, and television and reading rooms.
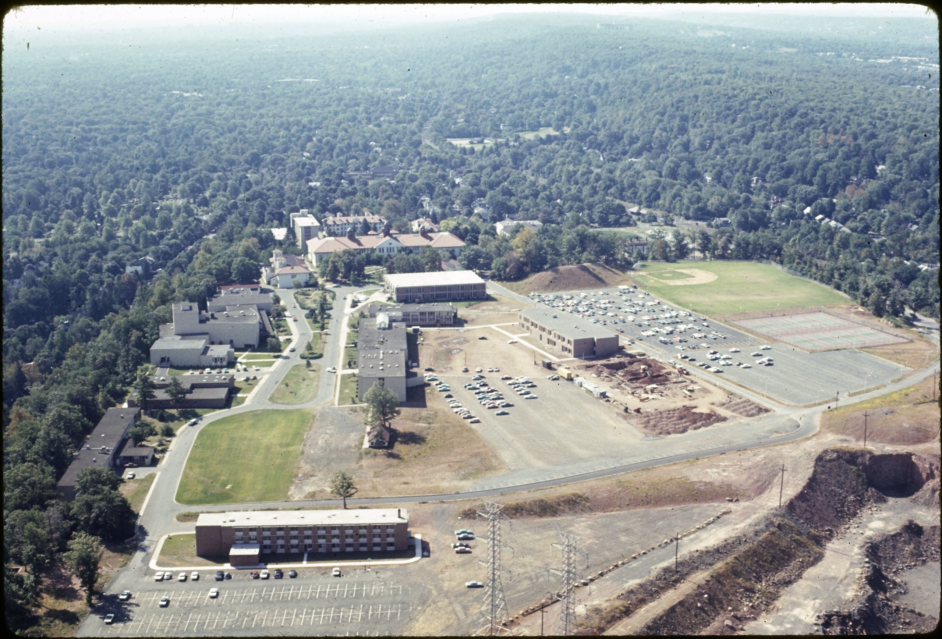
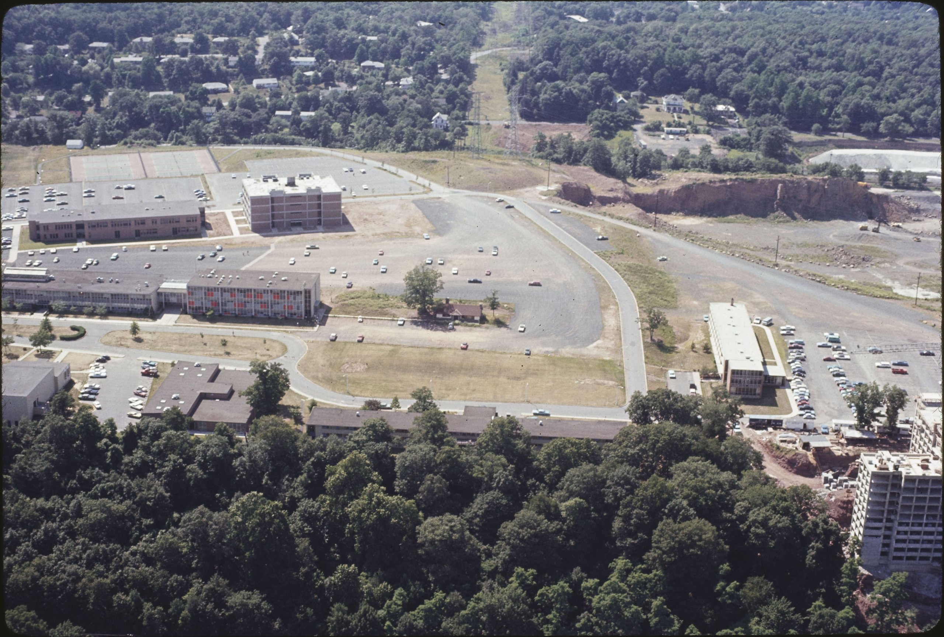
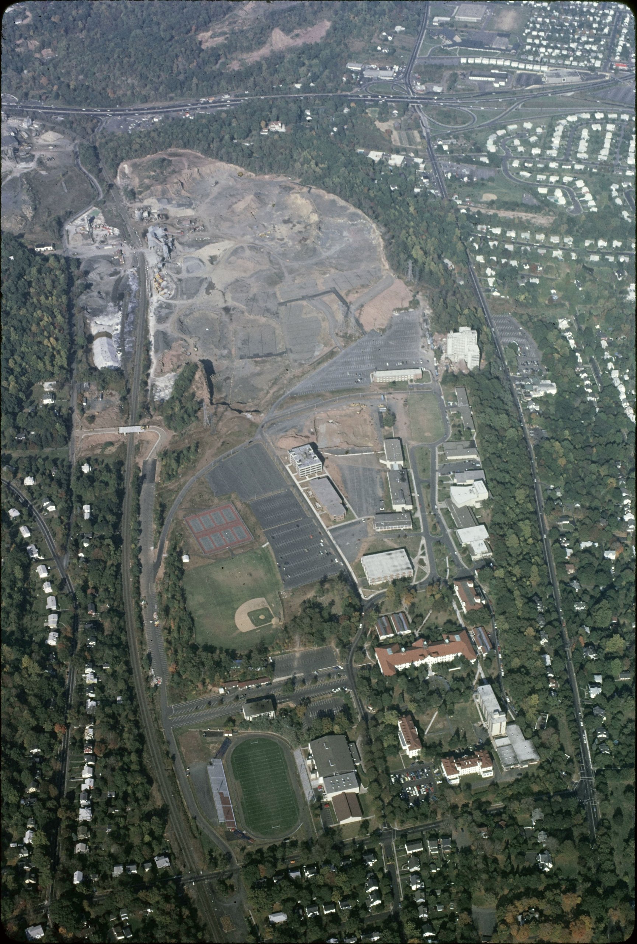
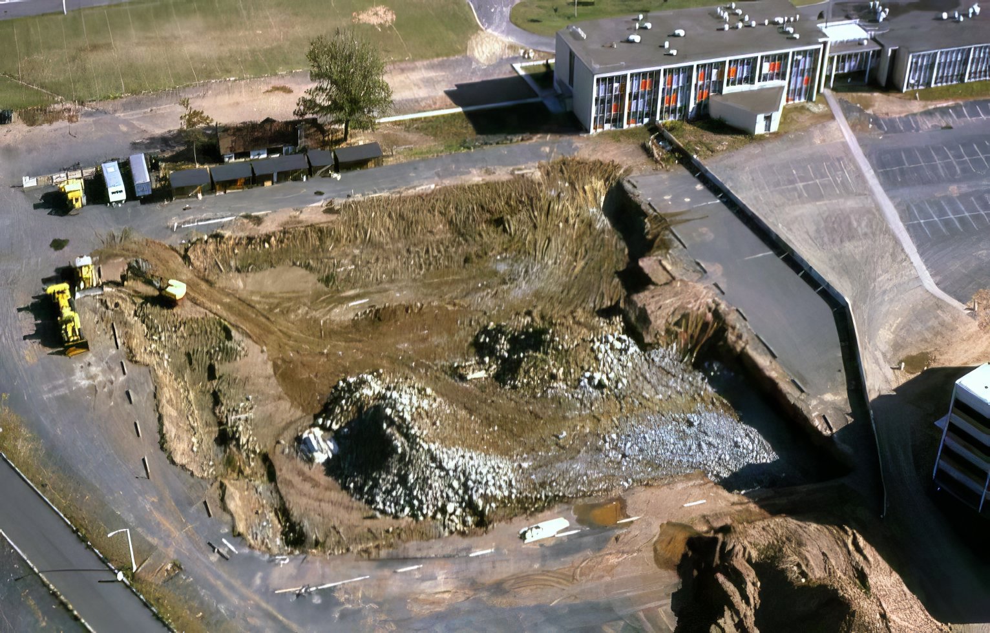
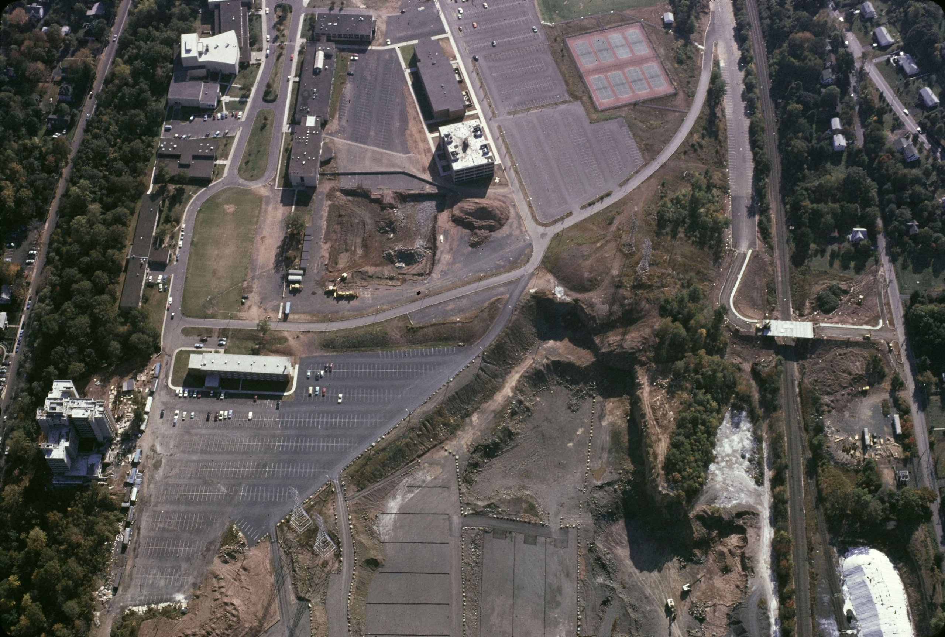
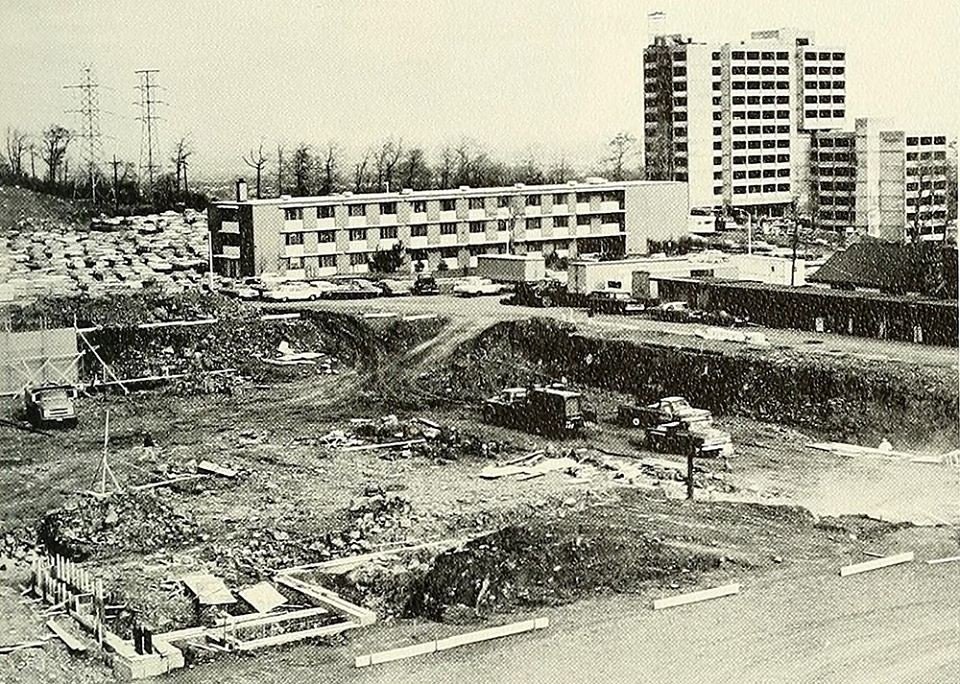
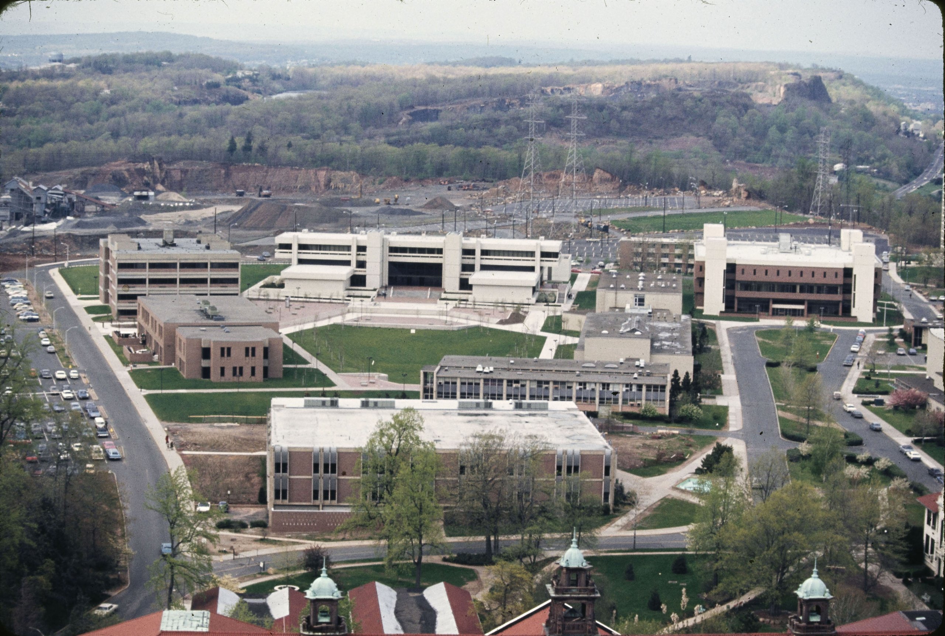
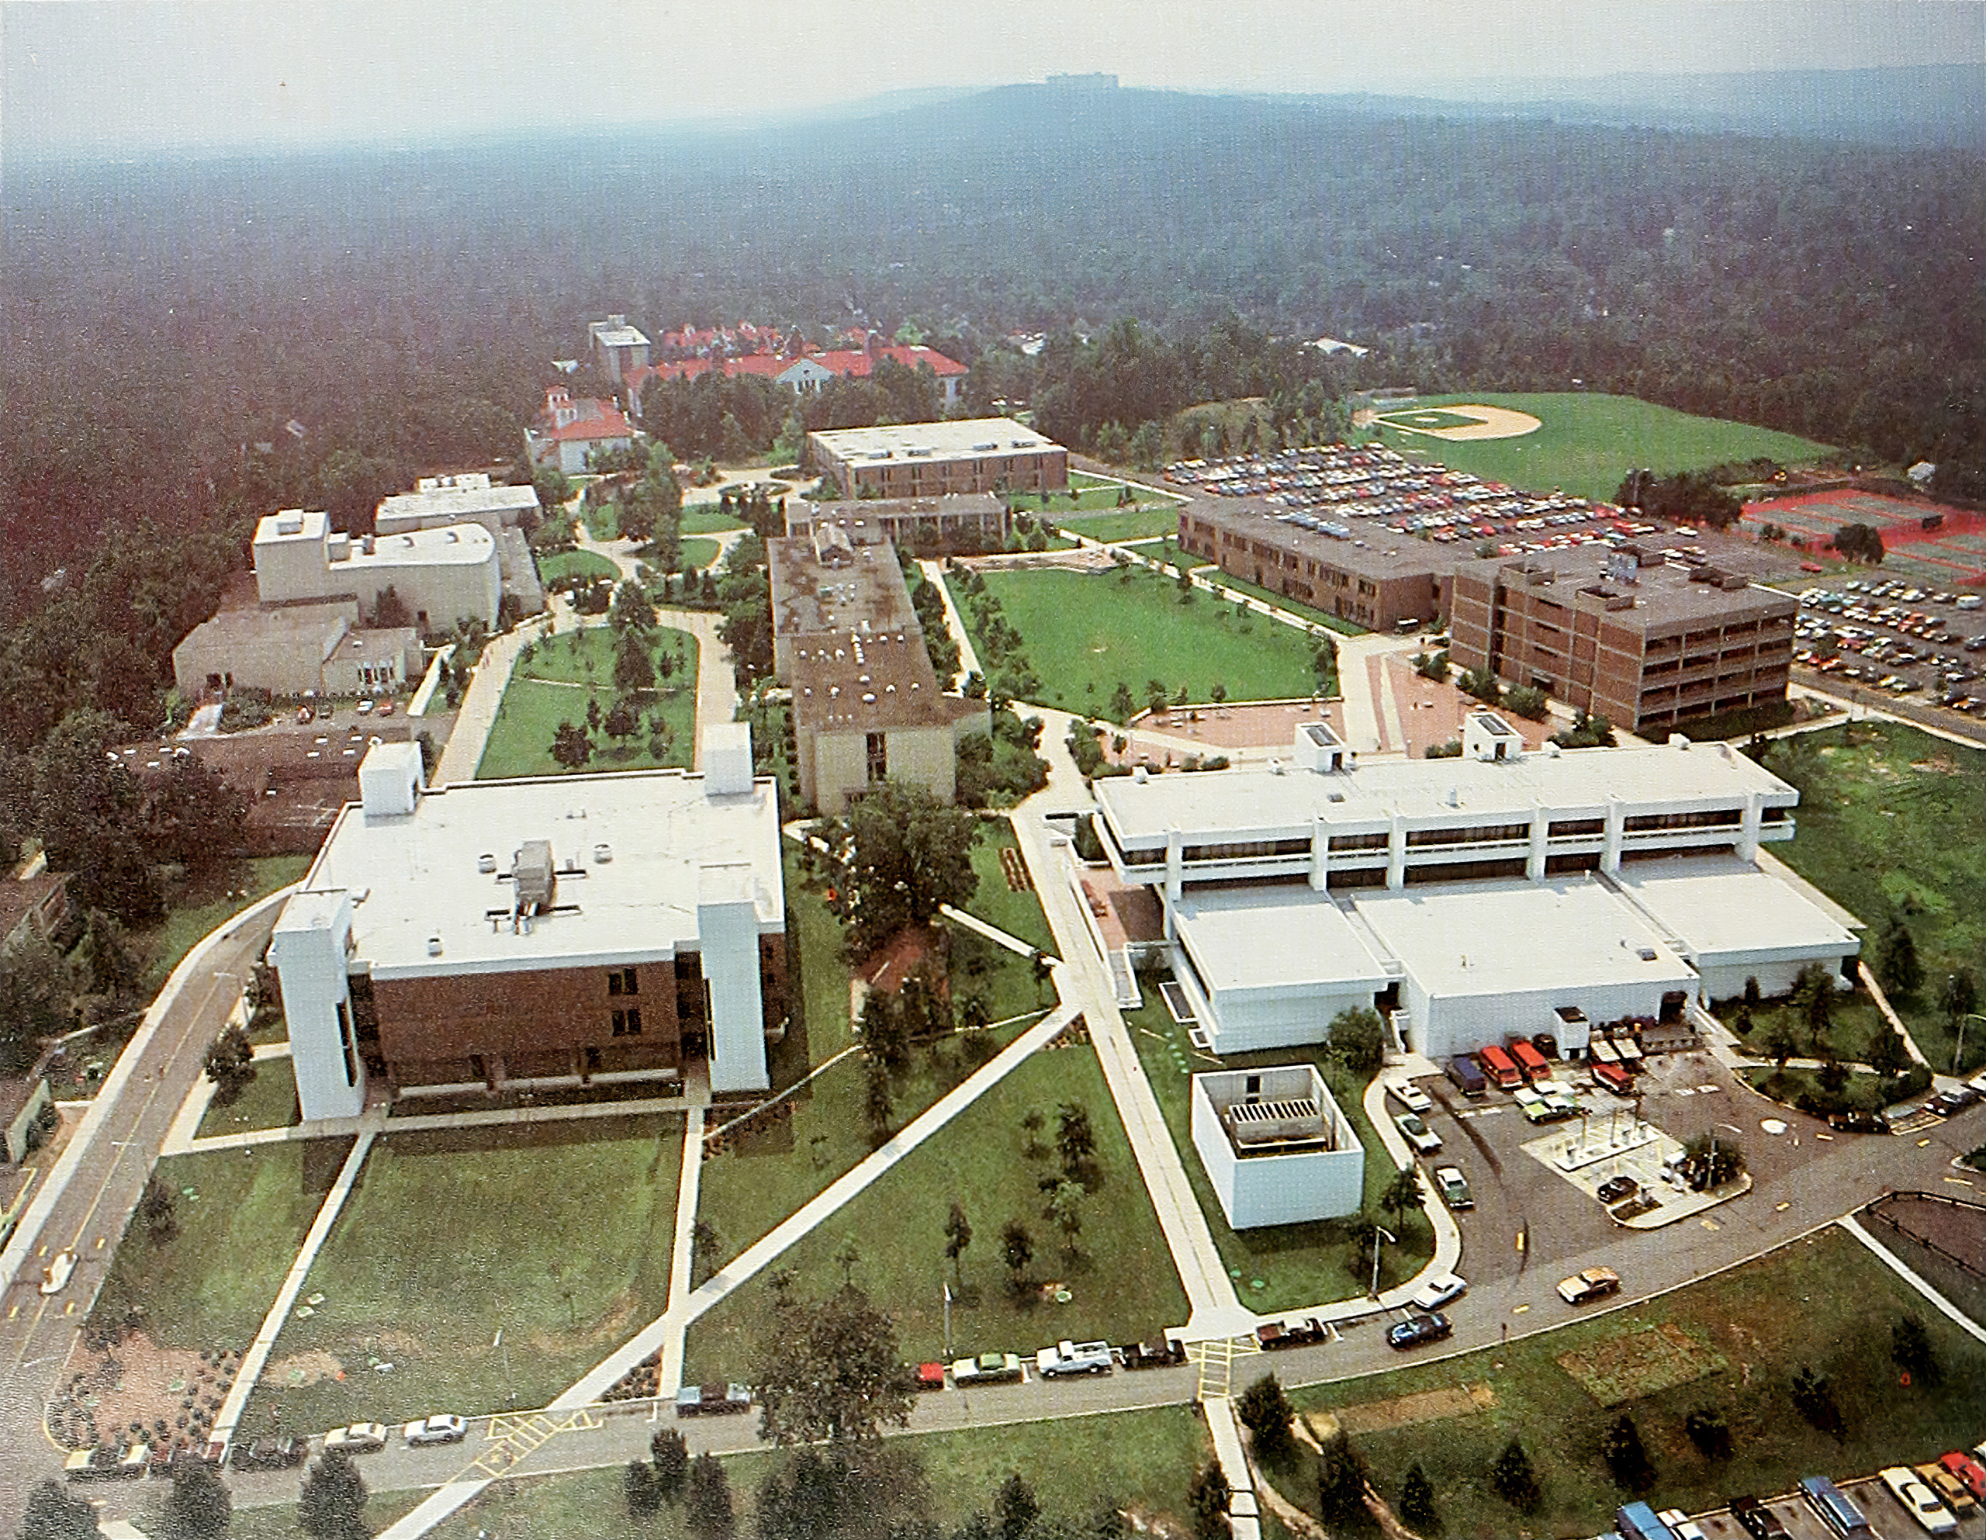
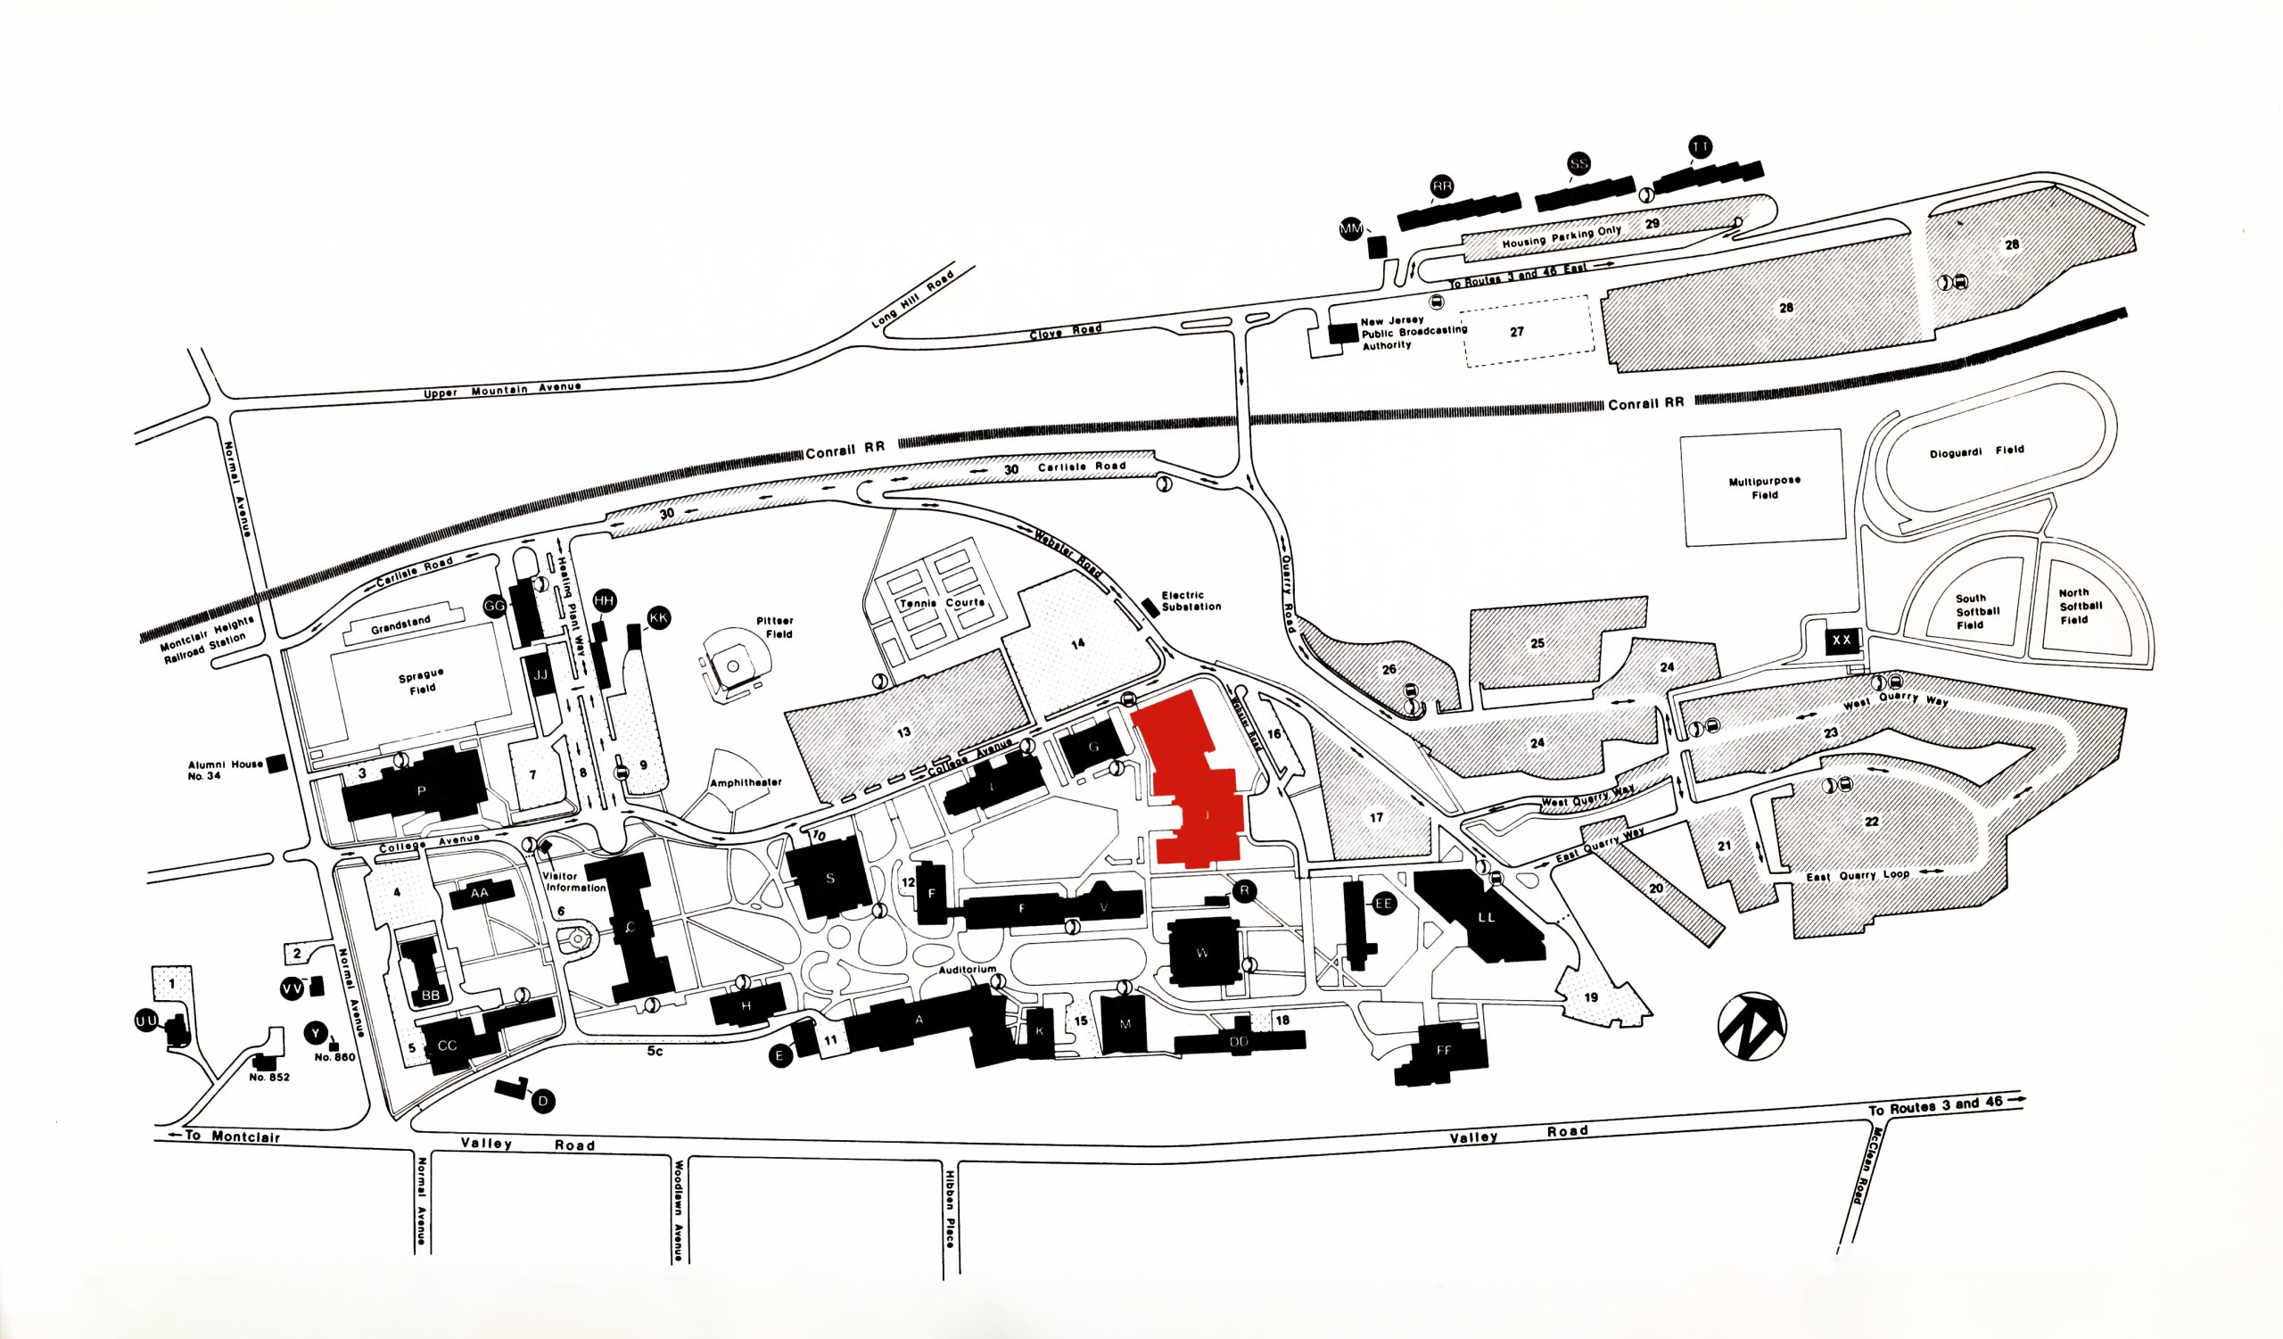
The Montclair State College campus sat adjacent to the former Houdaille Quarry.
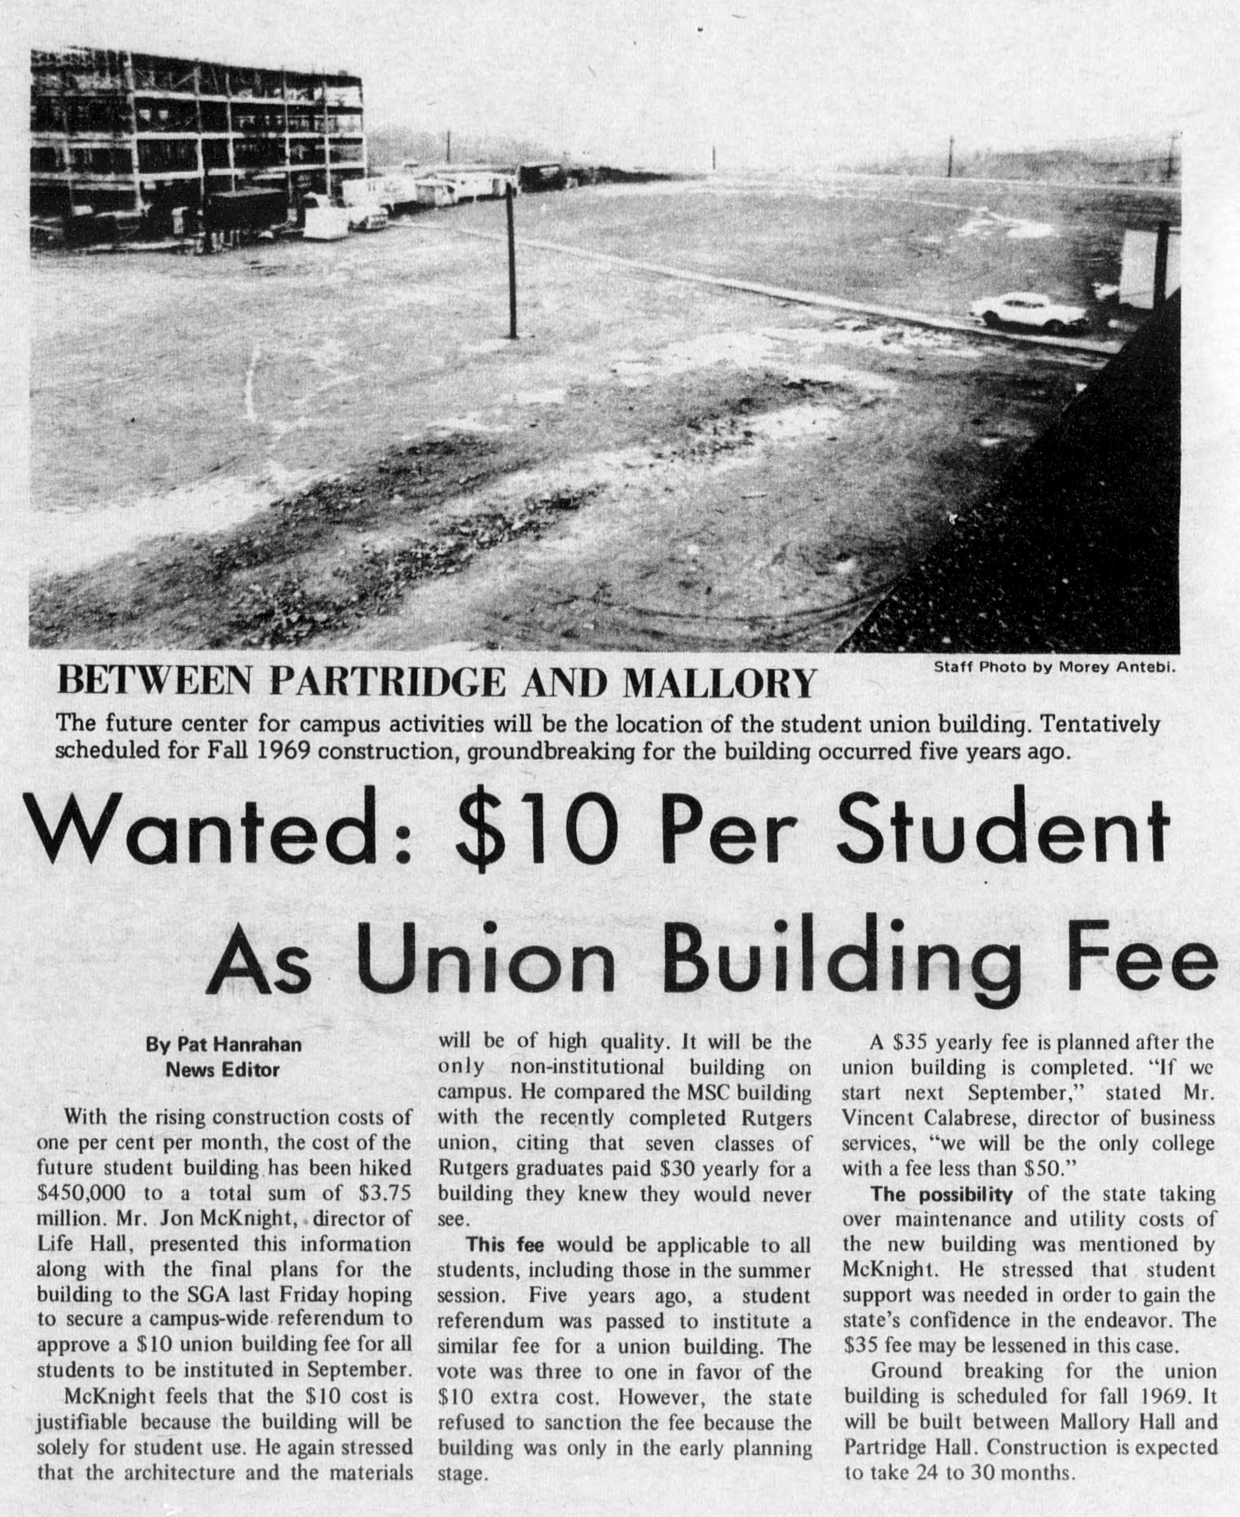
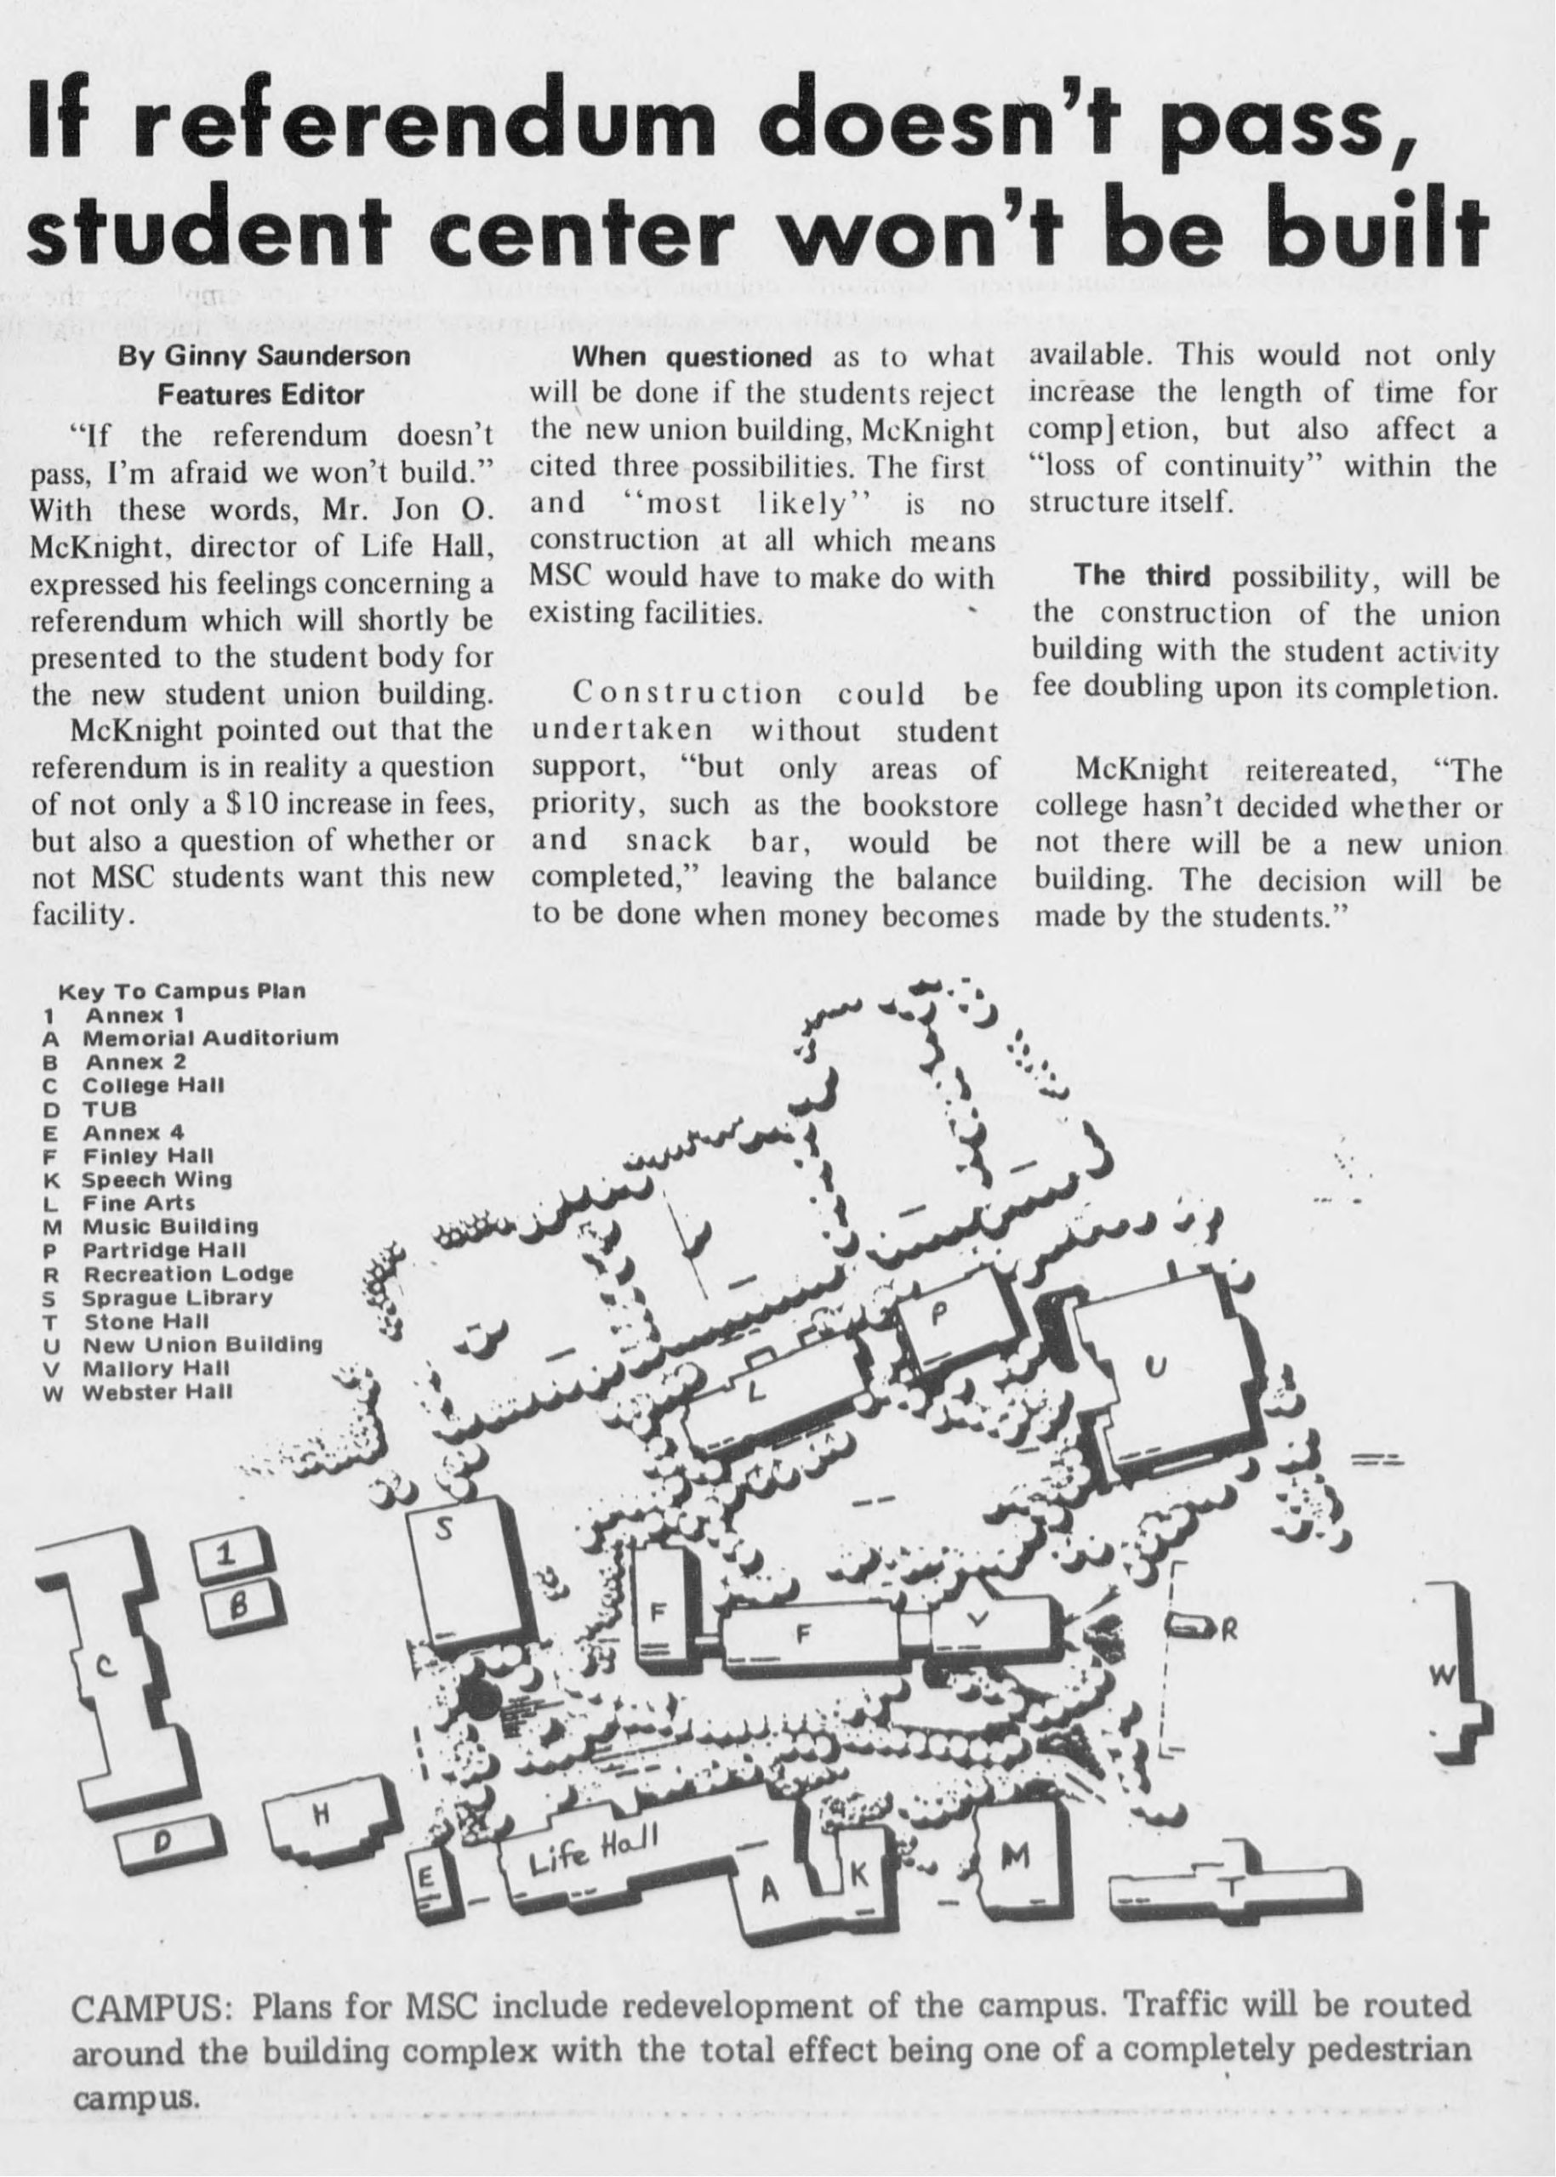
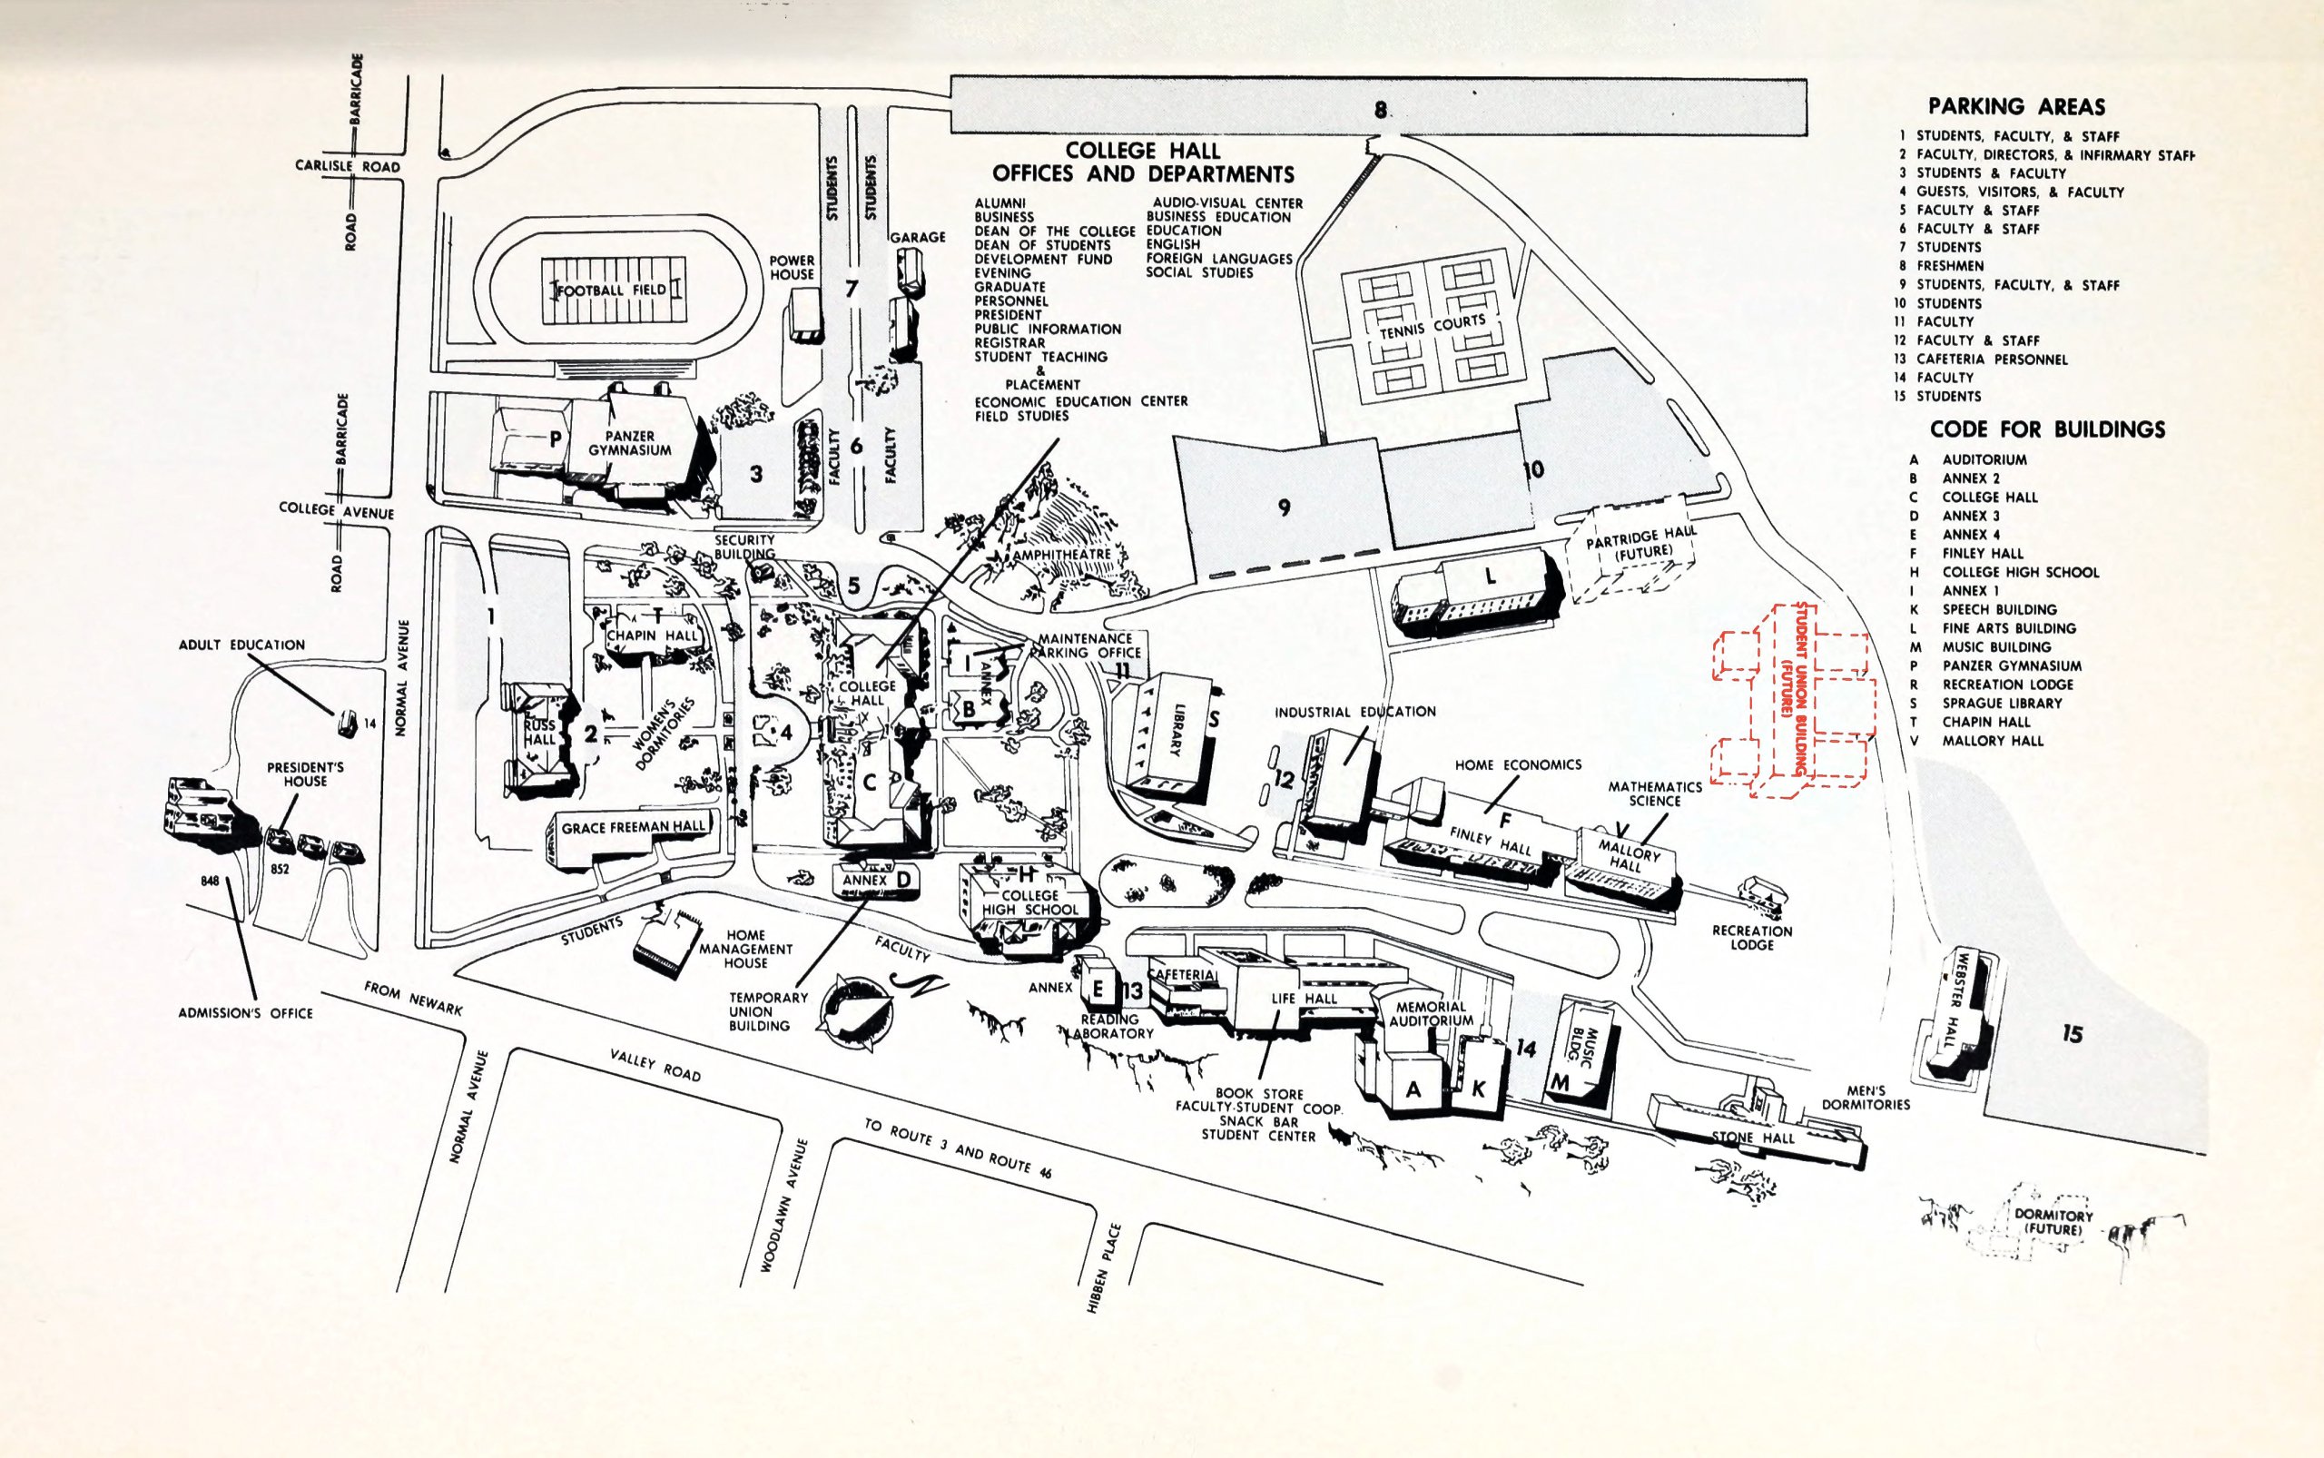
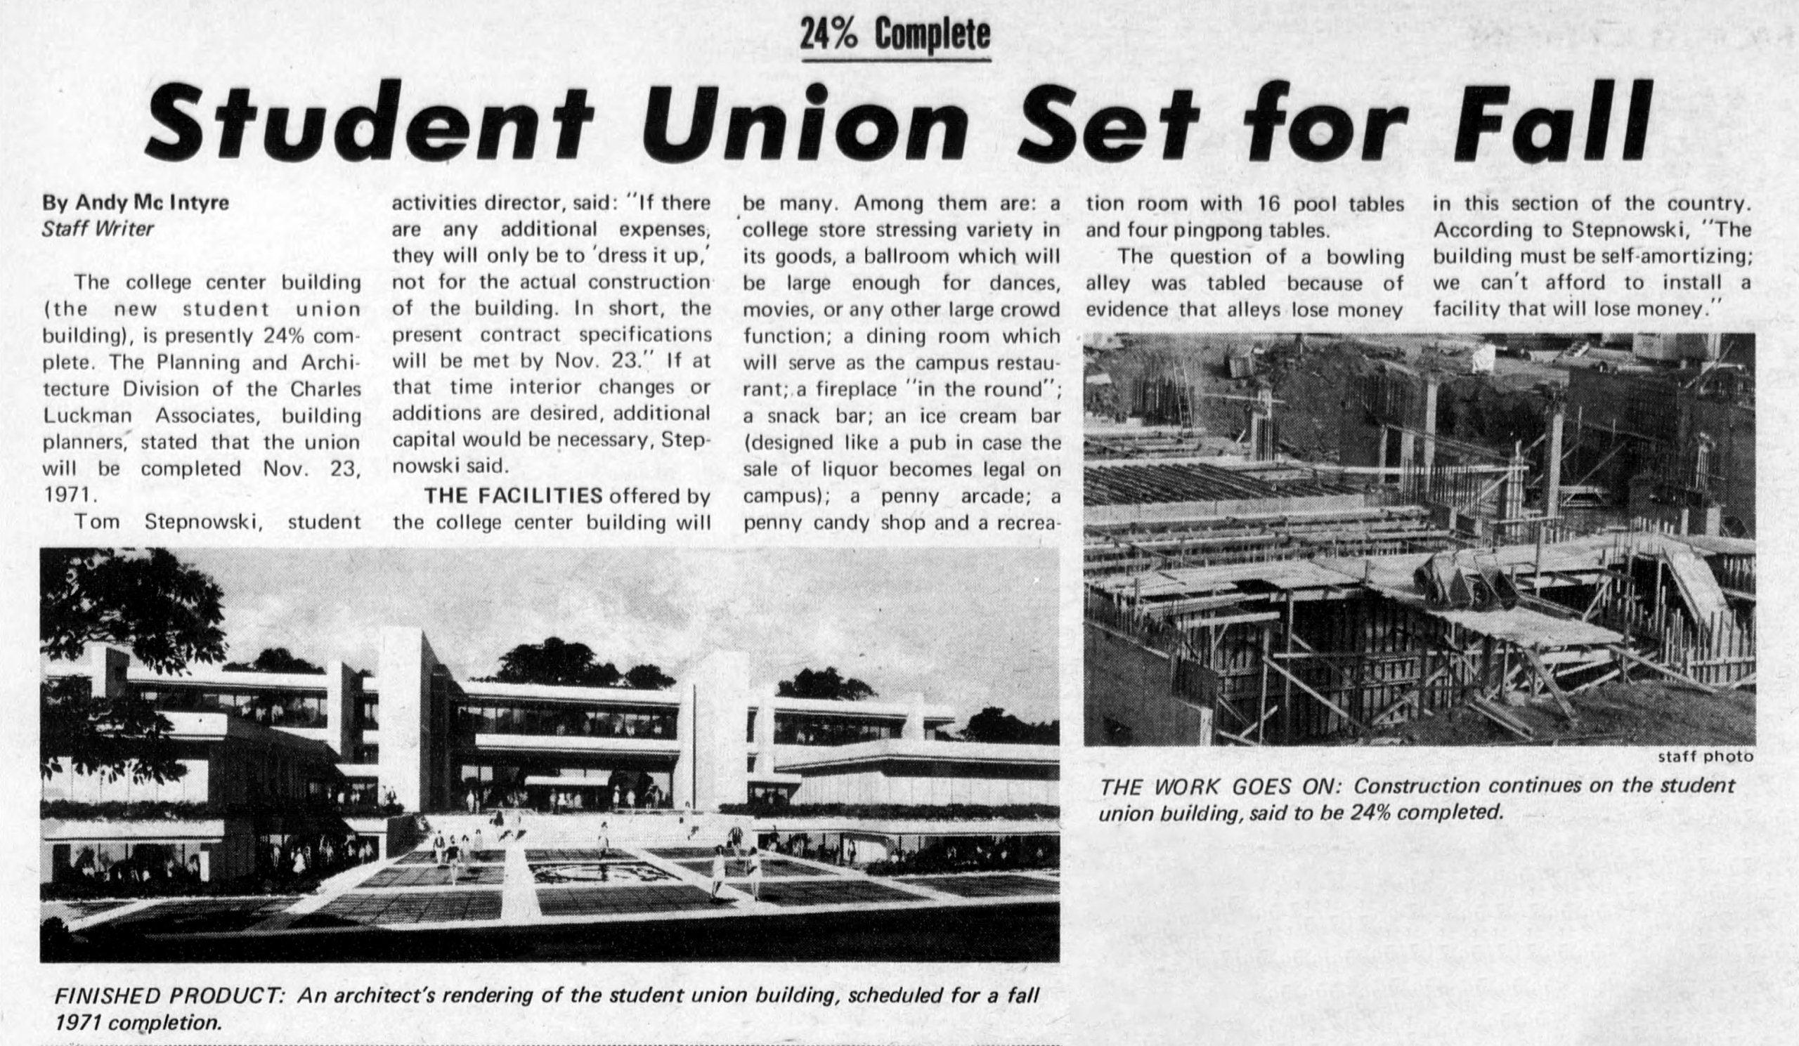
First Steps
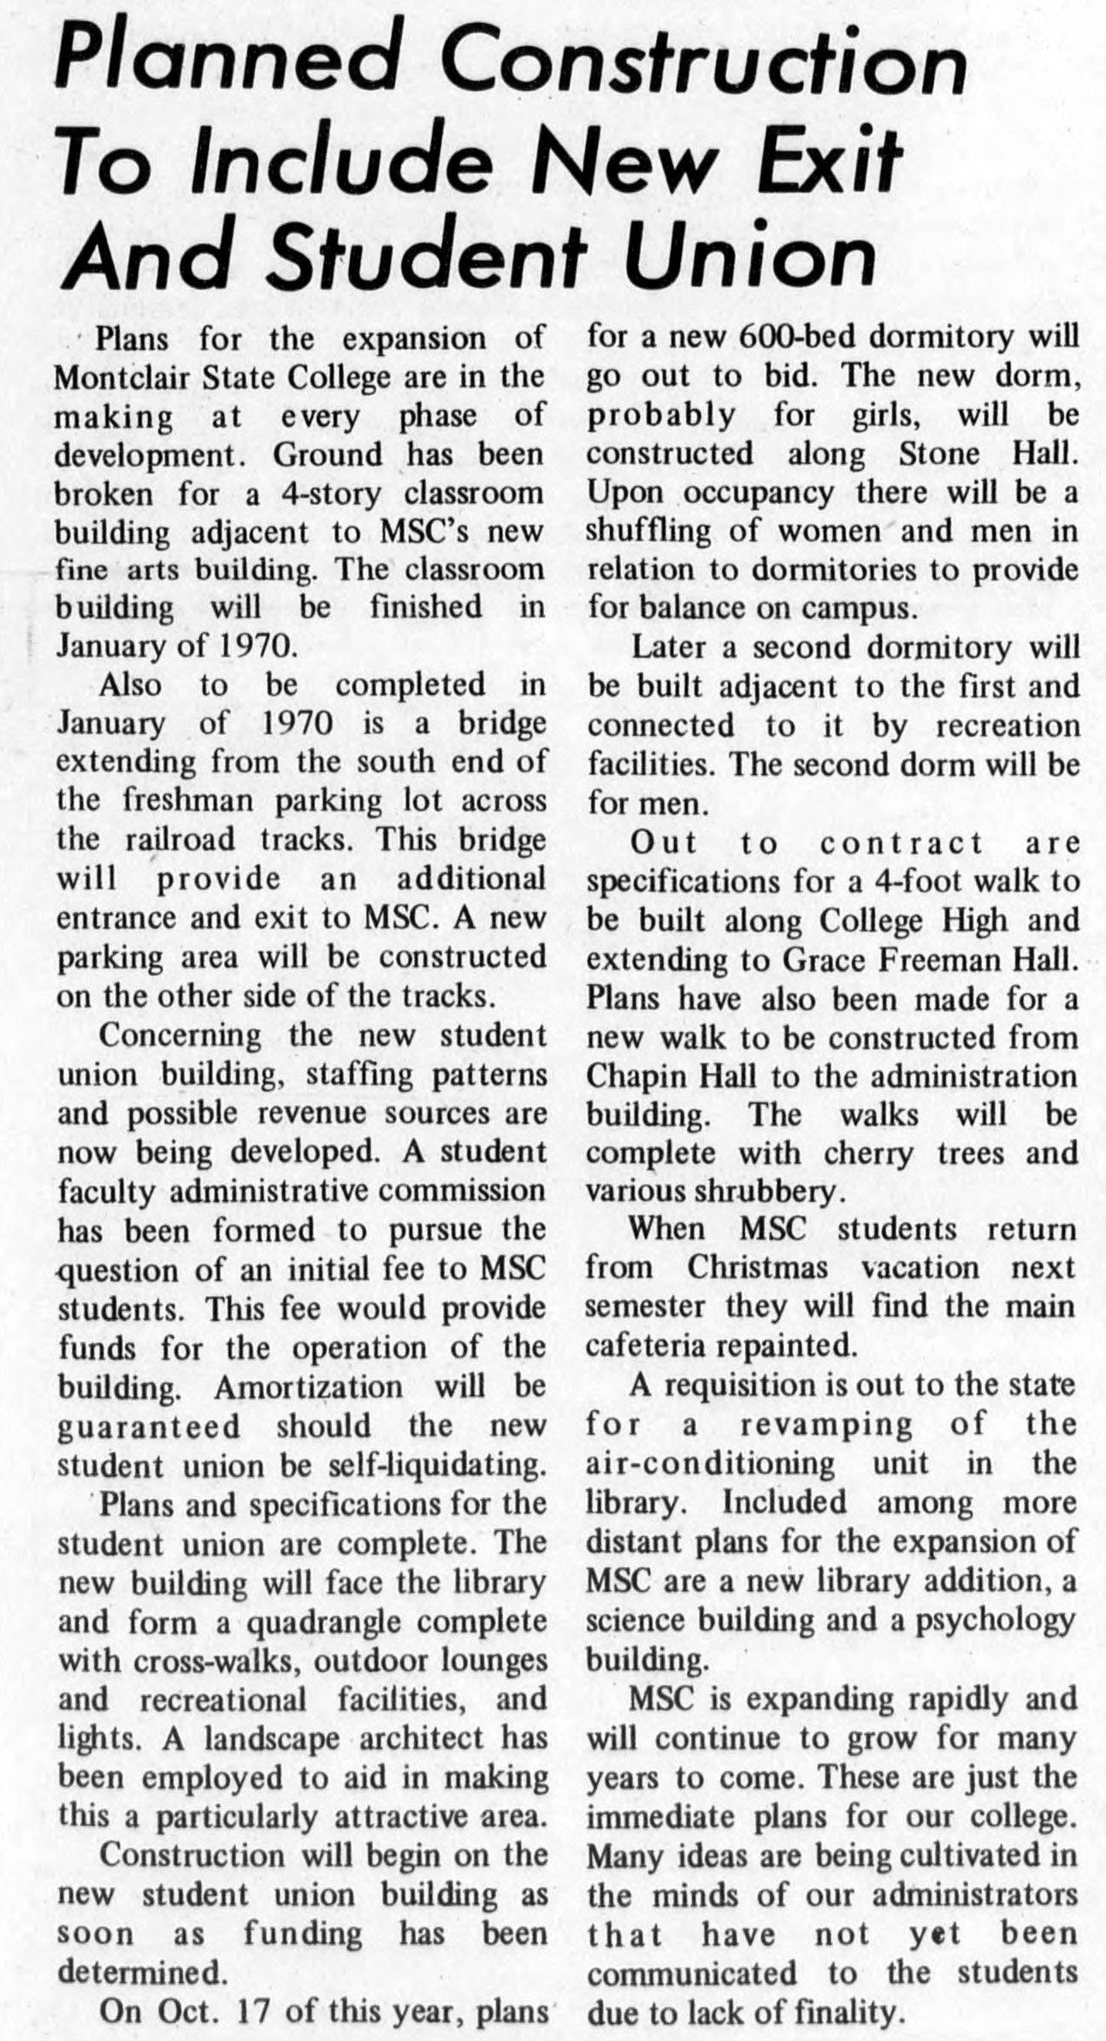
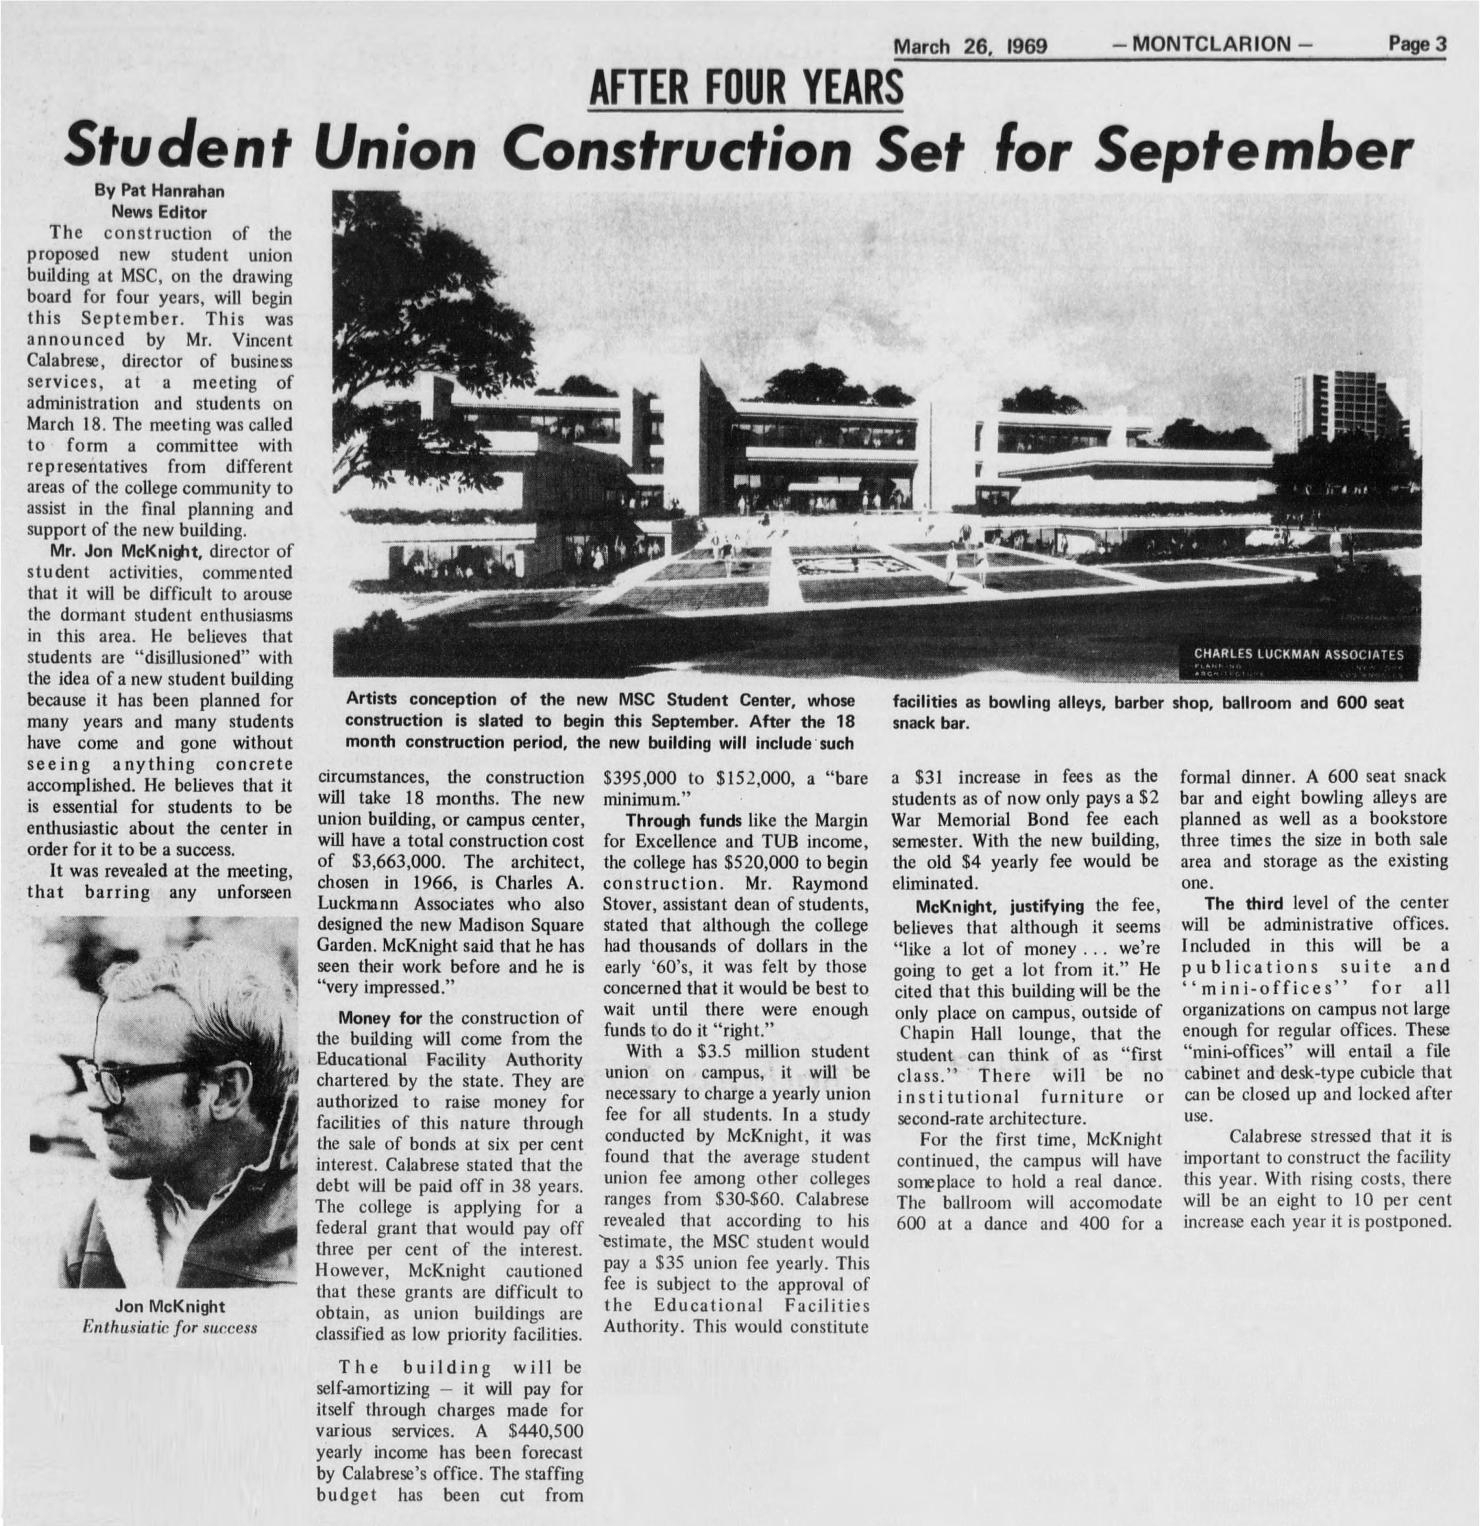
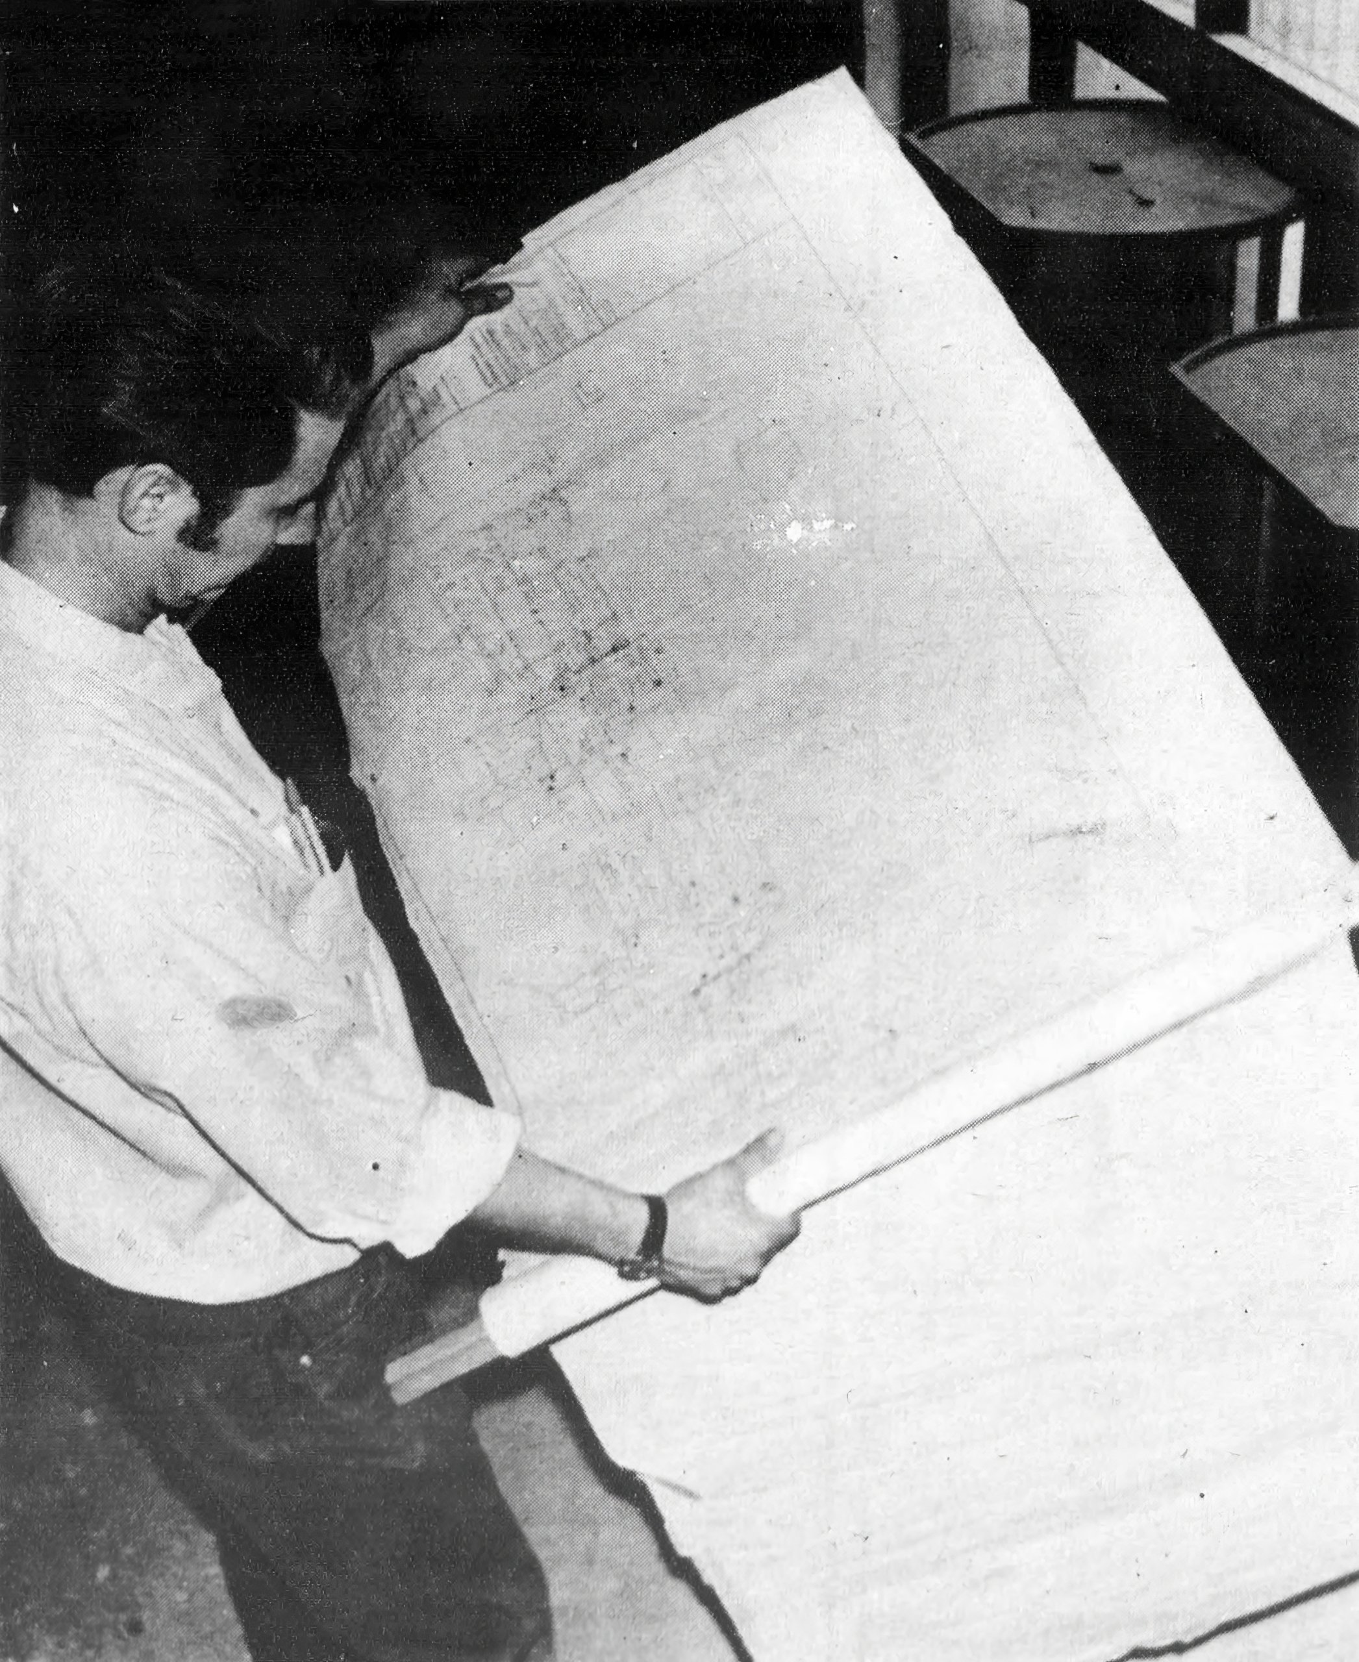
Plans began as early as 1966 with the hiring of architect Charles A. Luckman Associates to design the new facility. The firm was most known for designing Madison Square Garden and the Kia Forum, also designed Bohn Hall on campus. The Interior Designer was Chandler Cudlipp Associates of New York.
Students voted to build new facility and elected to impose a Student Union Building Fee onto tuition to help fund and operate the building.
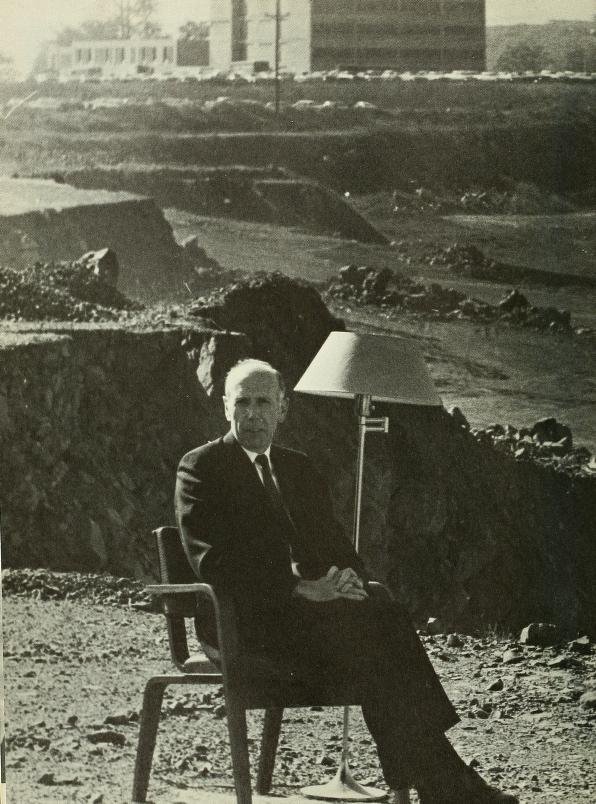
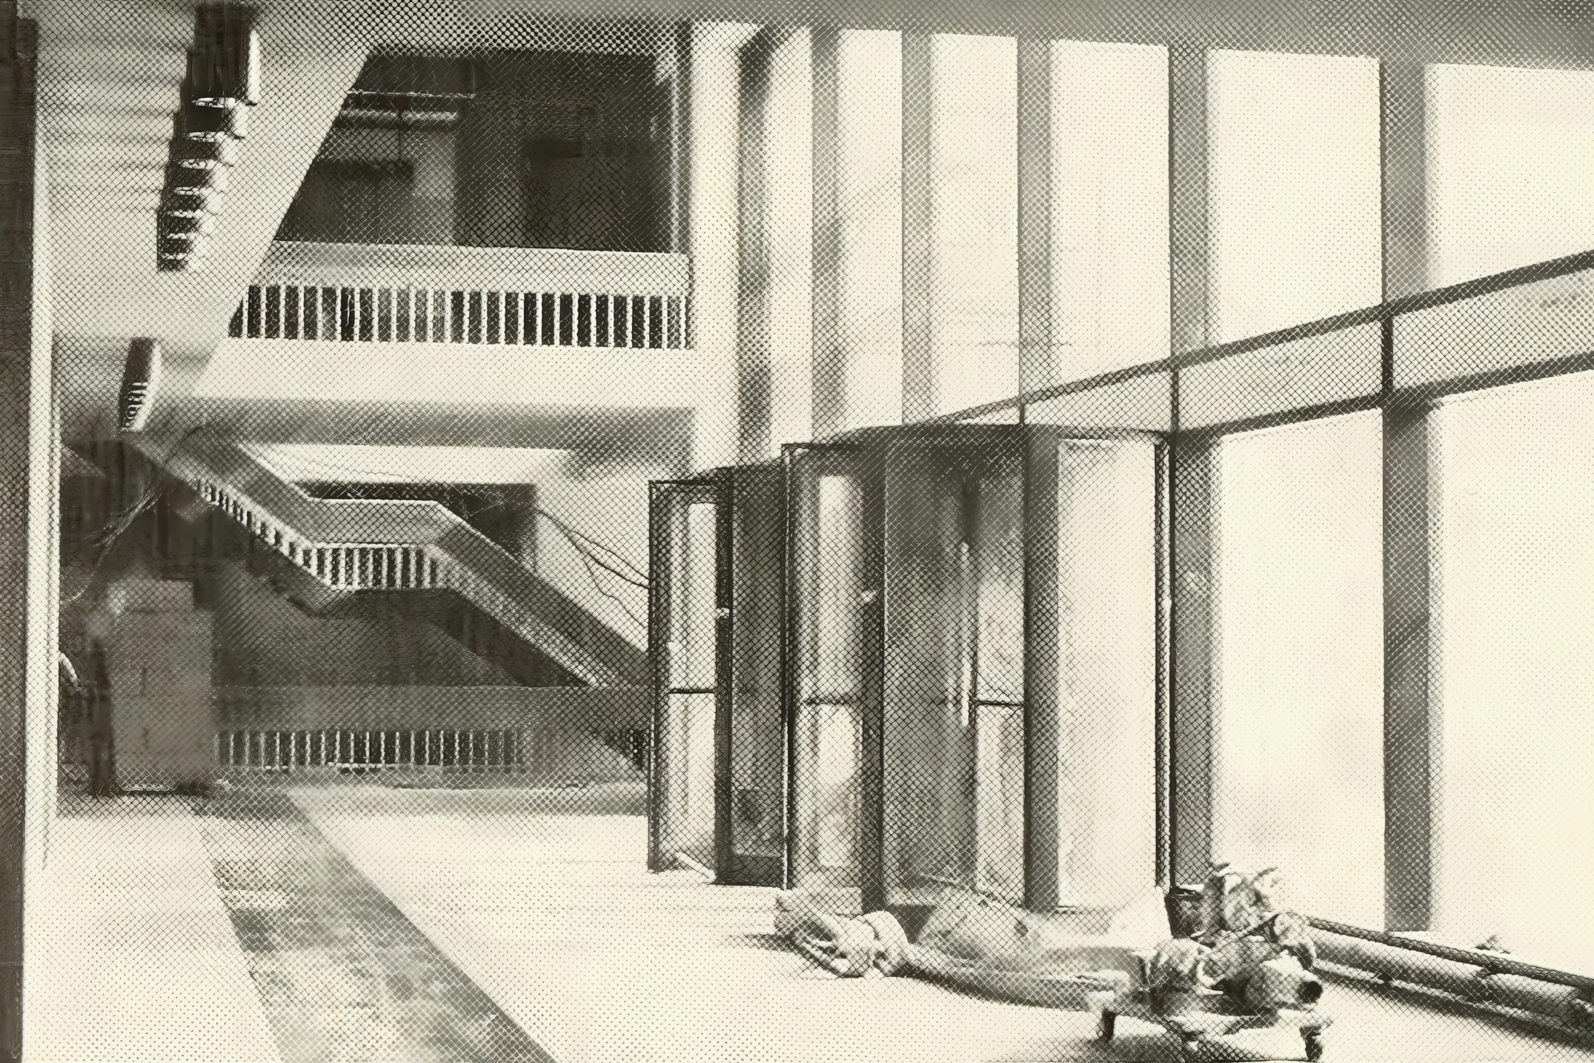
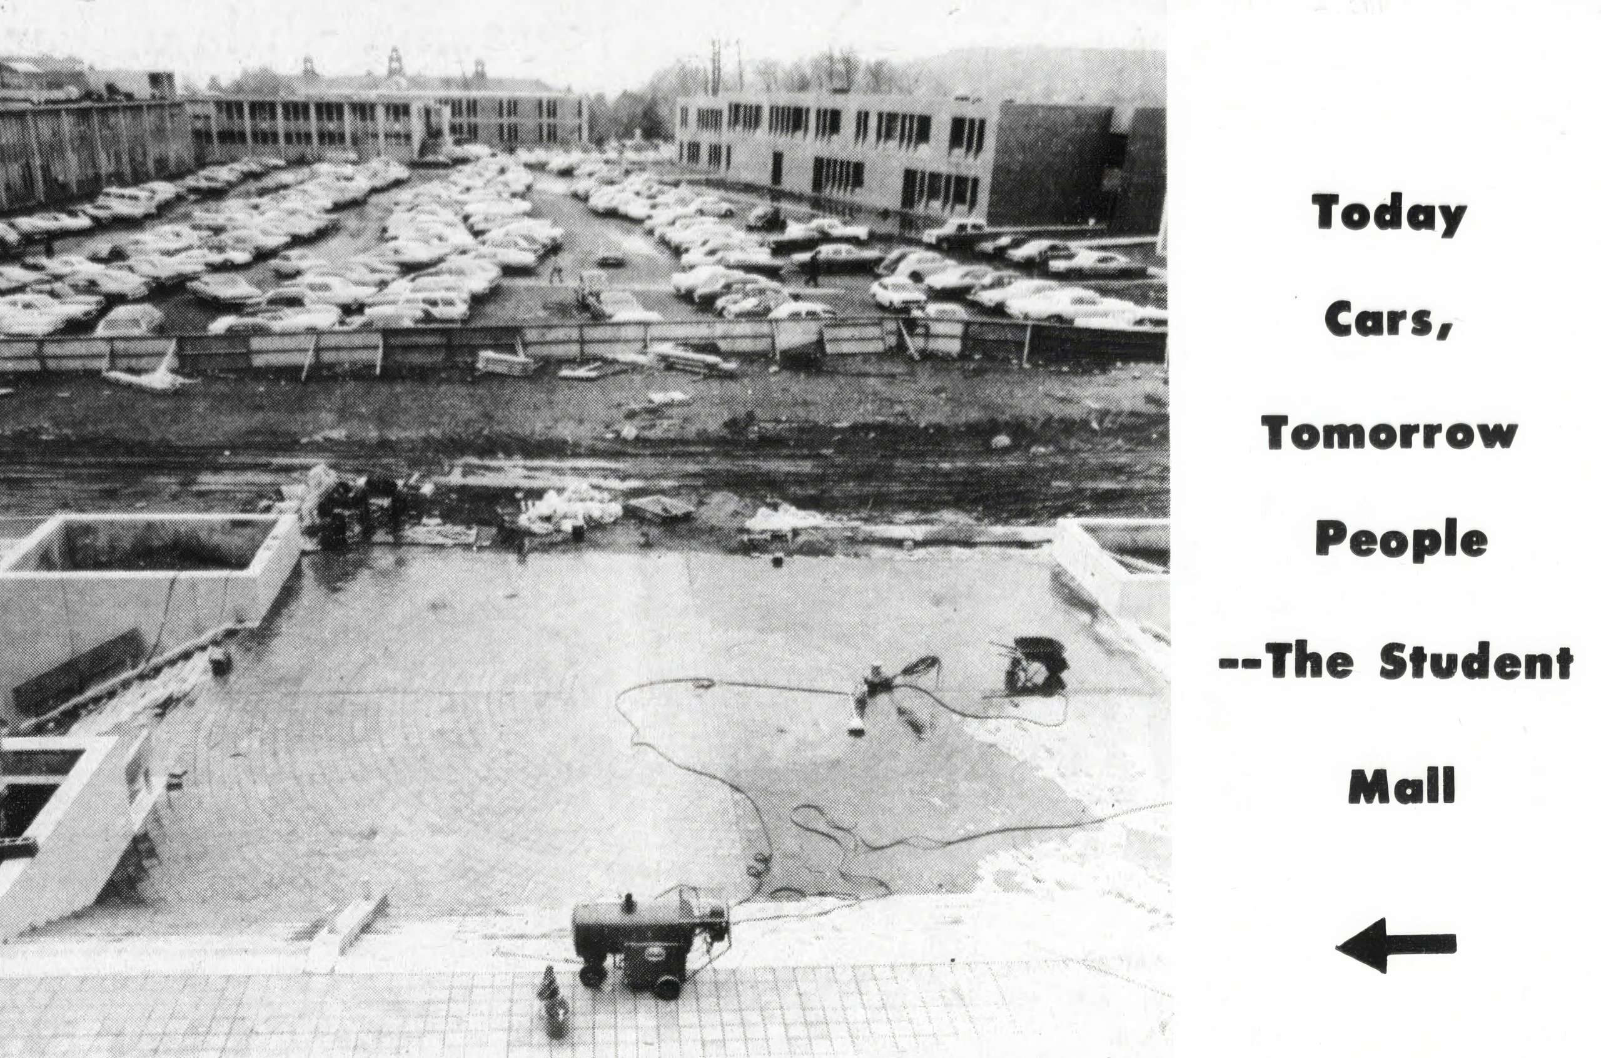
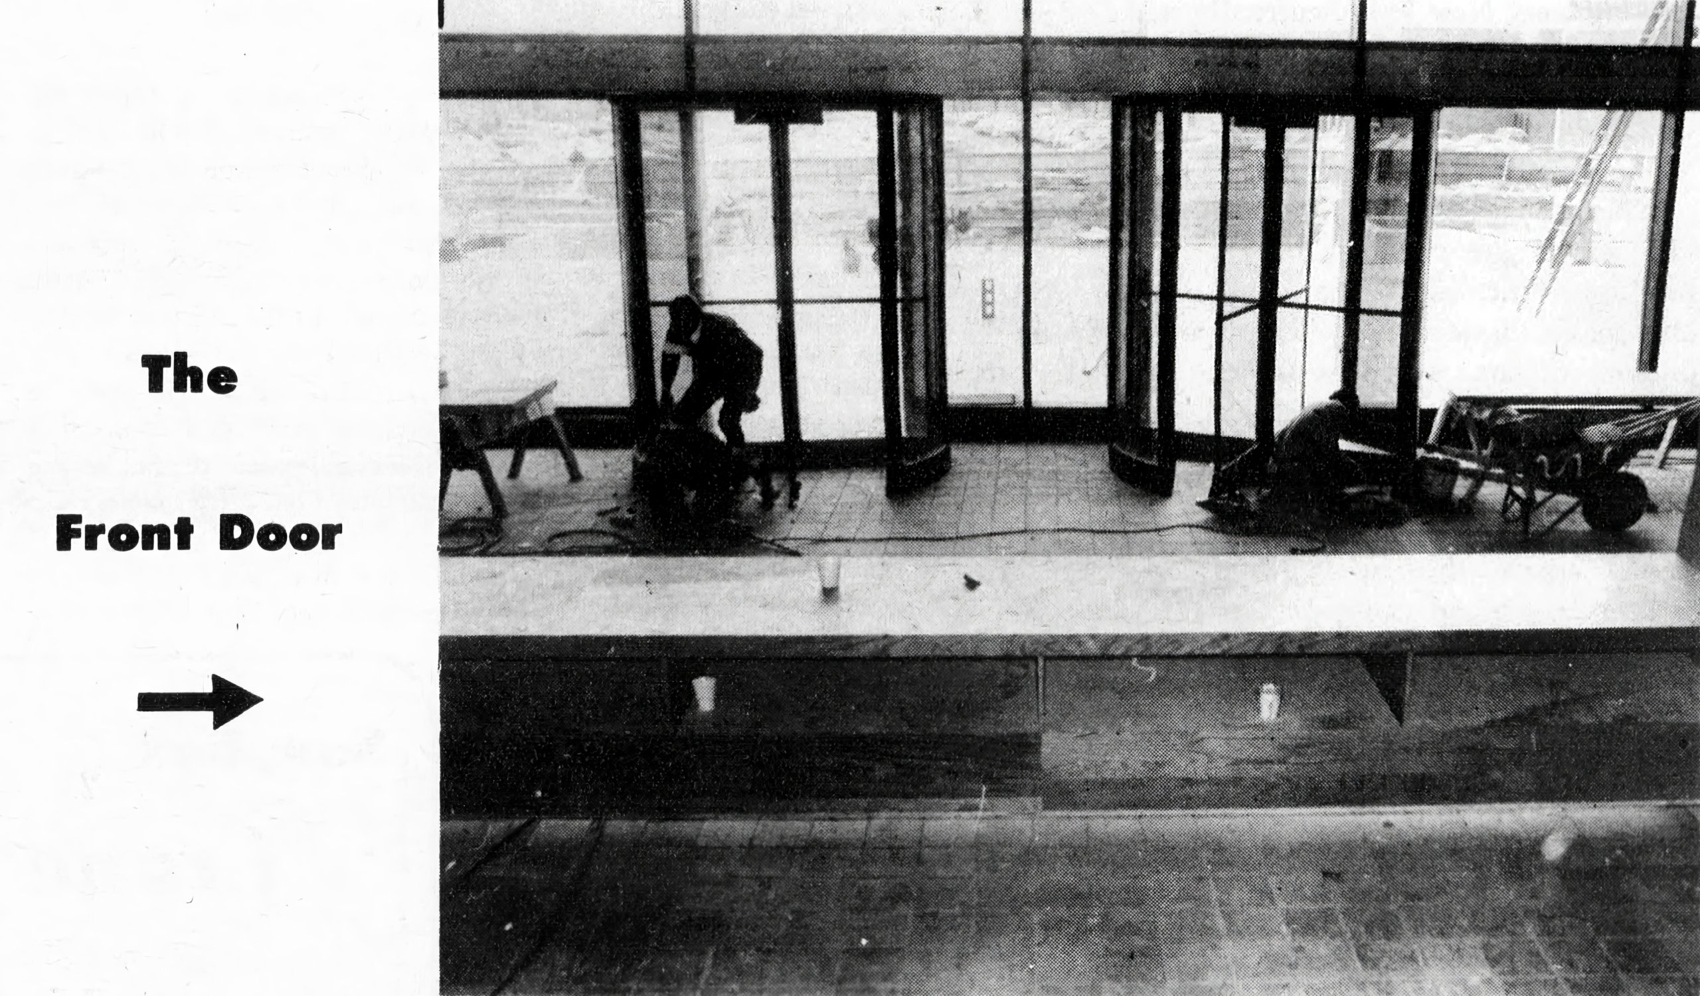
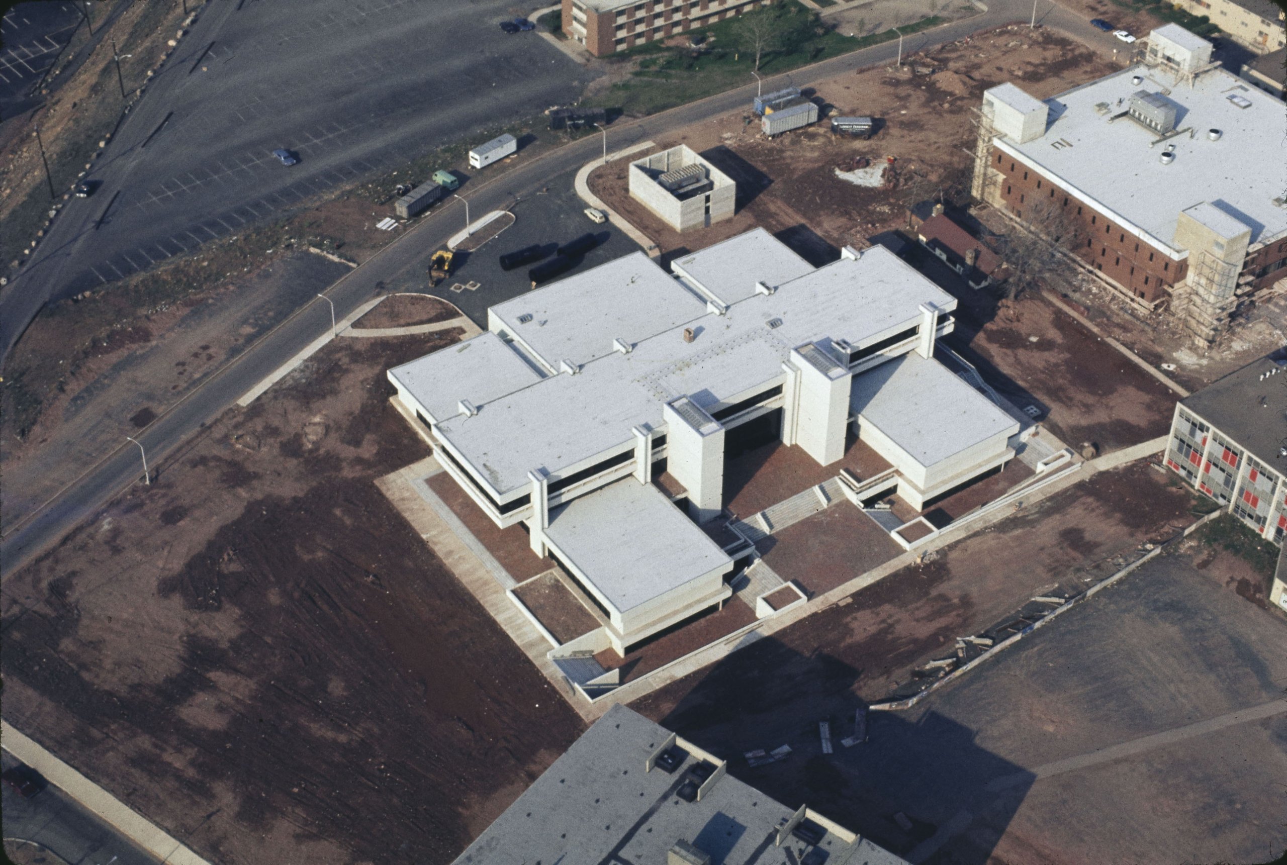
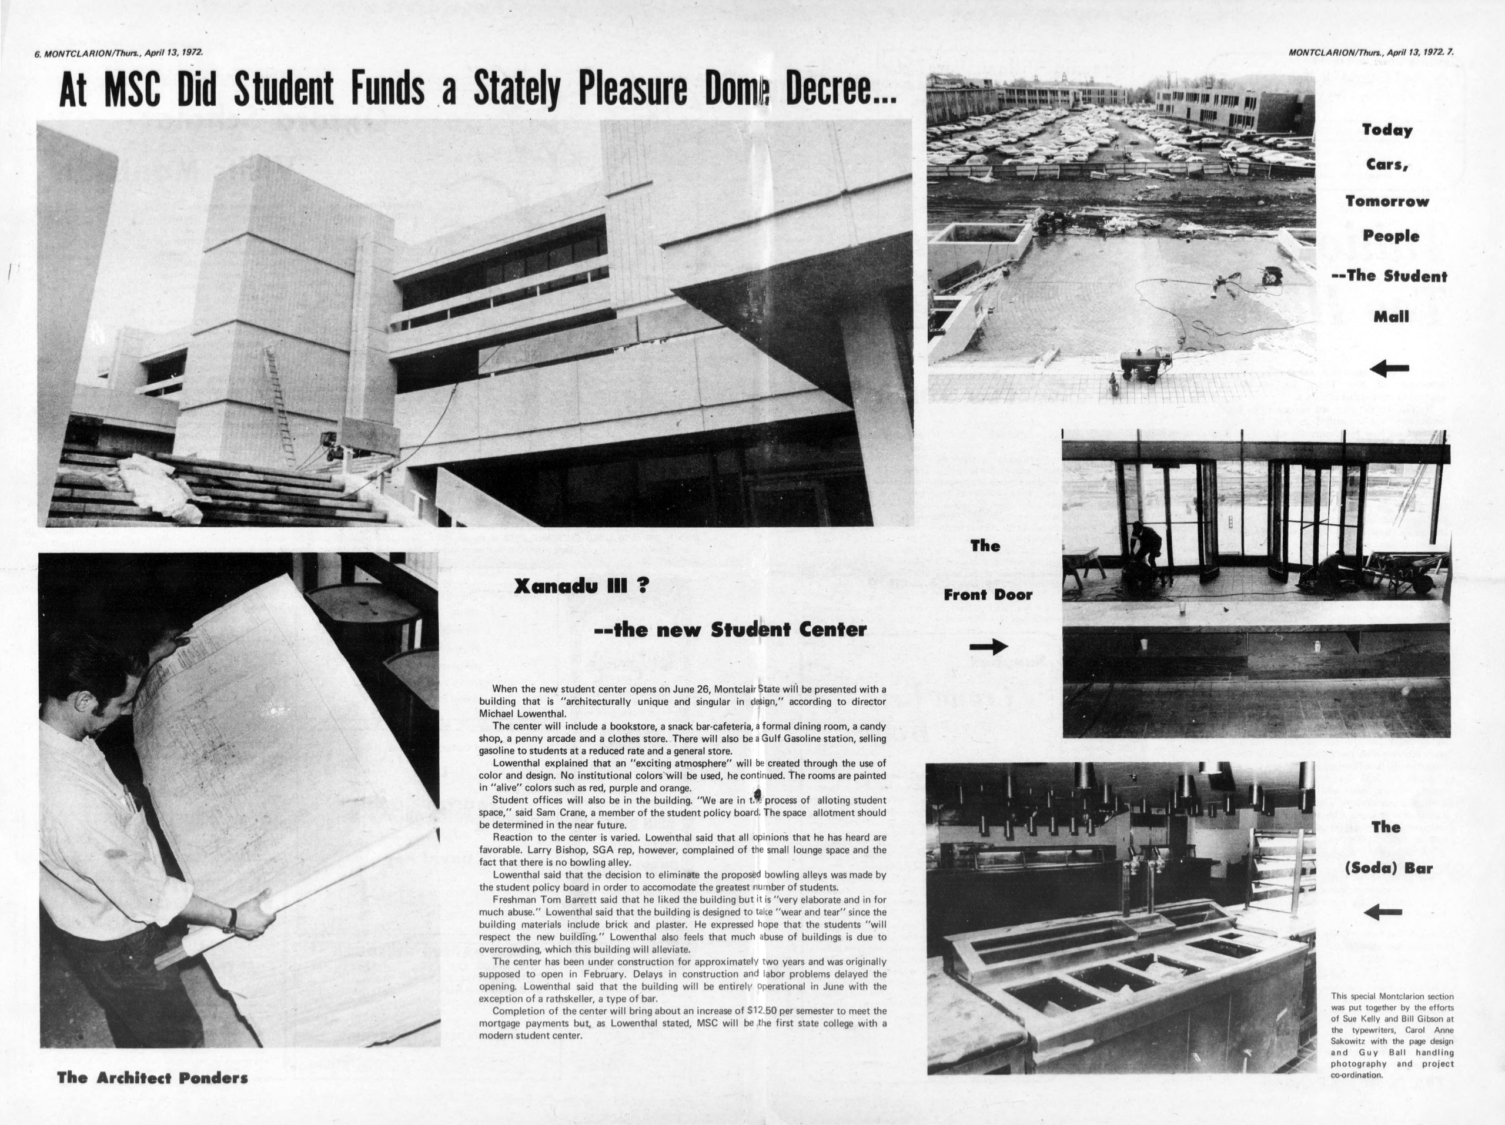
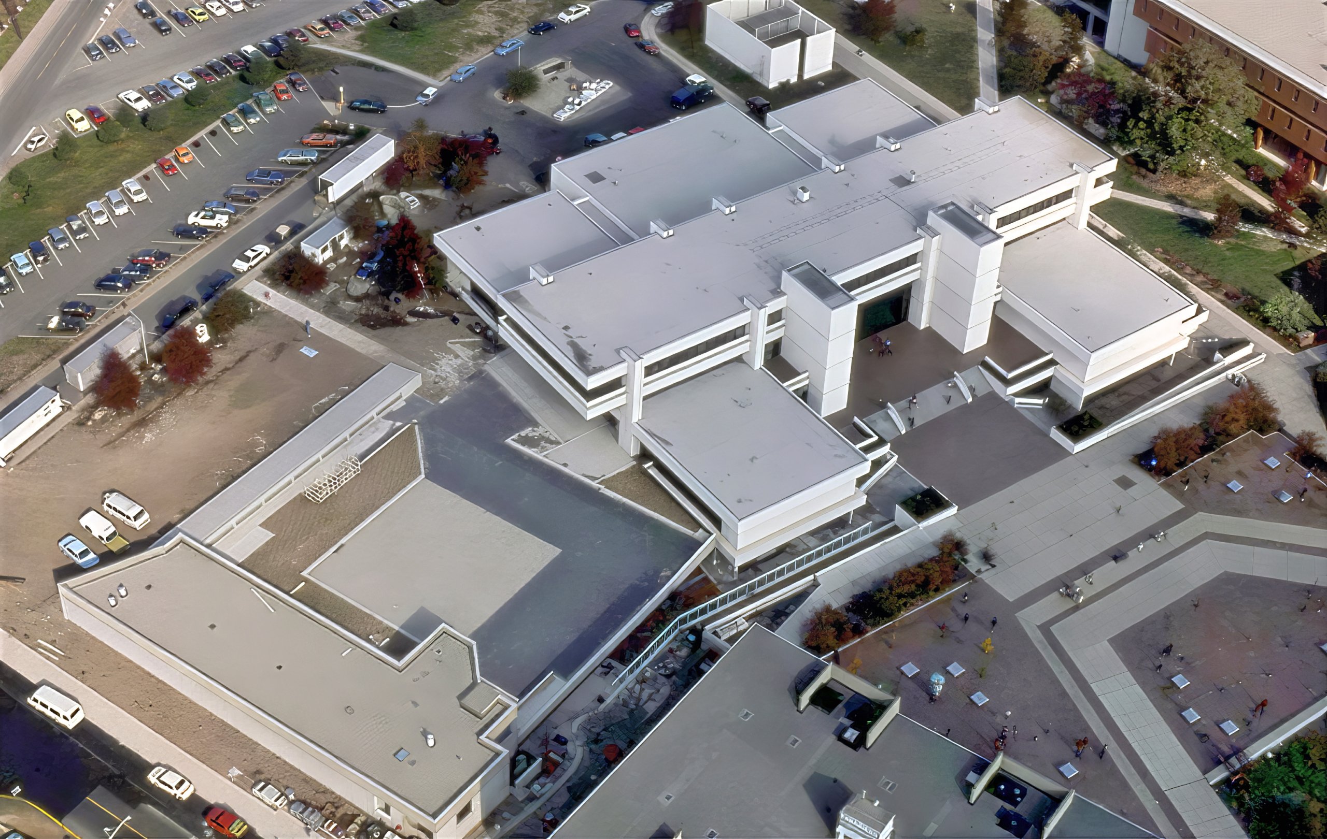
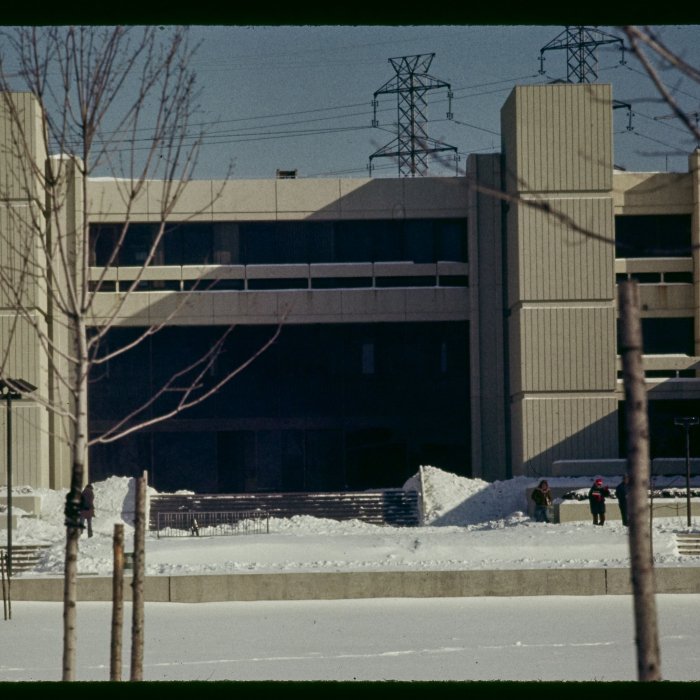
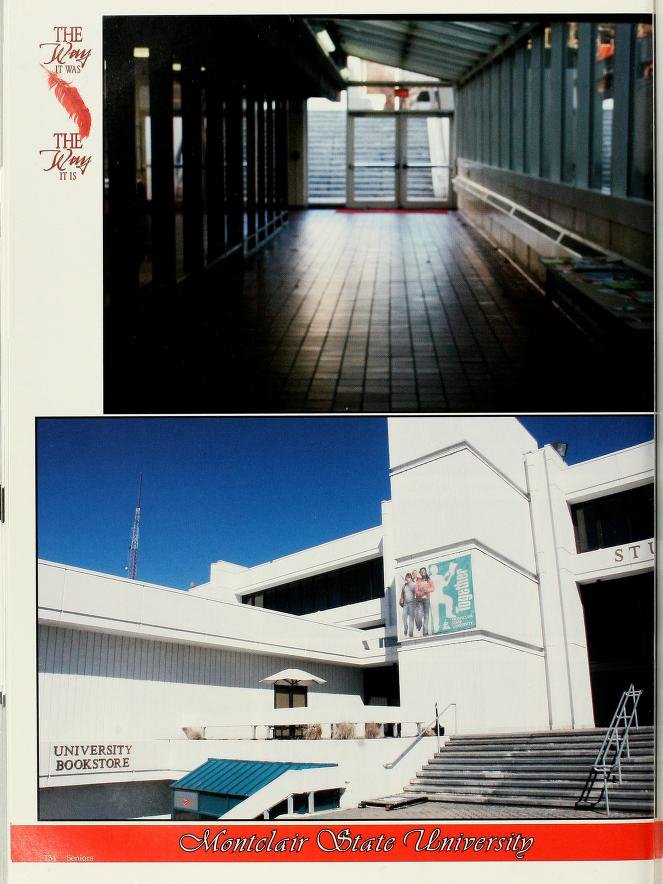
Groundbreaking took place in Spring of 1970 with a construction cost of over $4 million. Additional photos are on display in the Student Center, 2nd floor.
Grand Opening
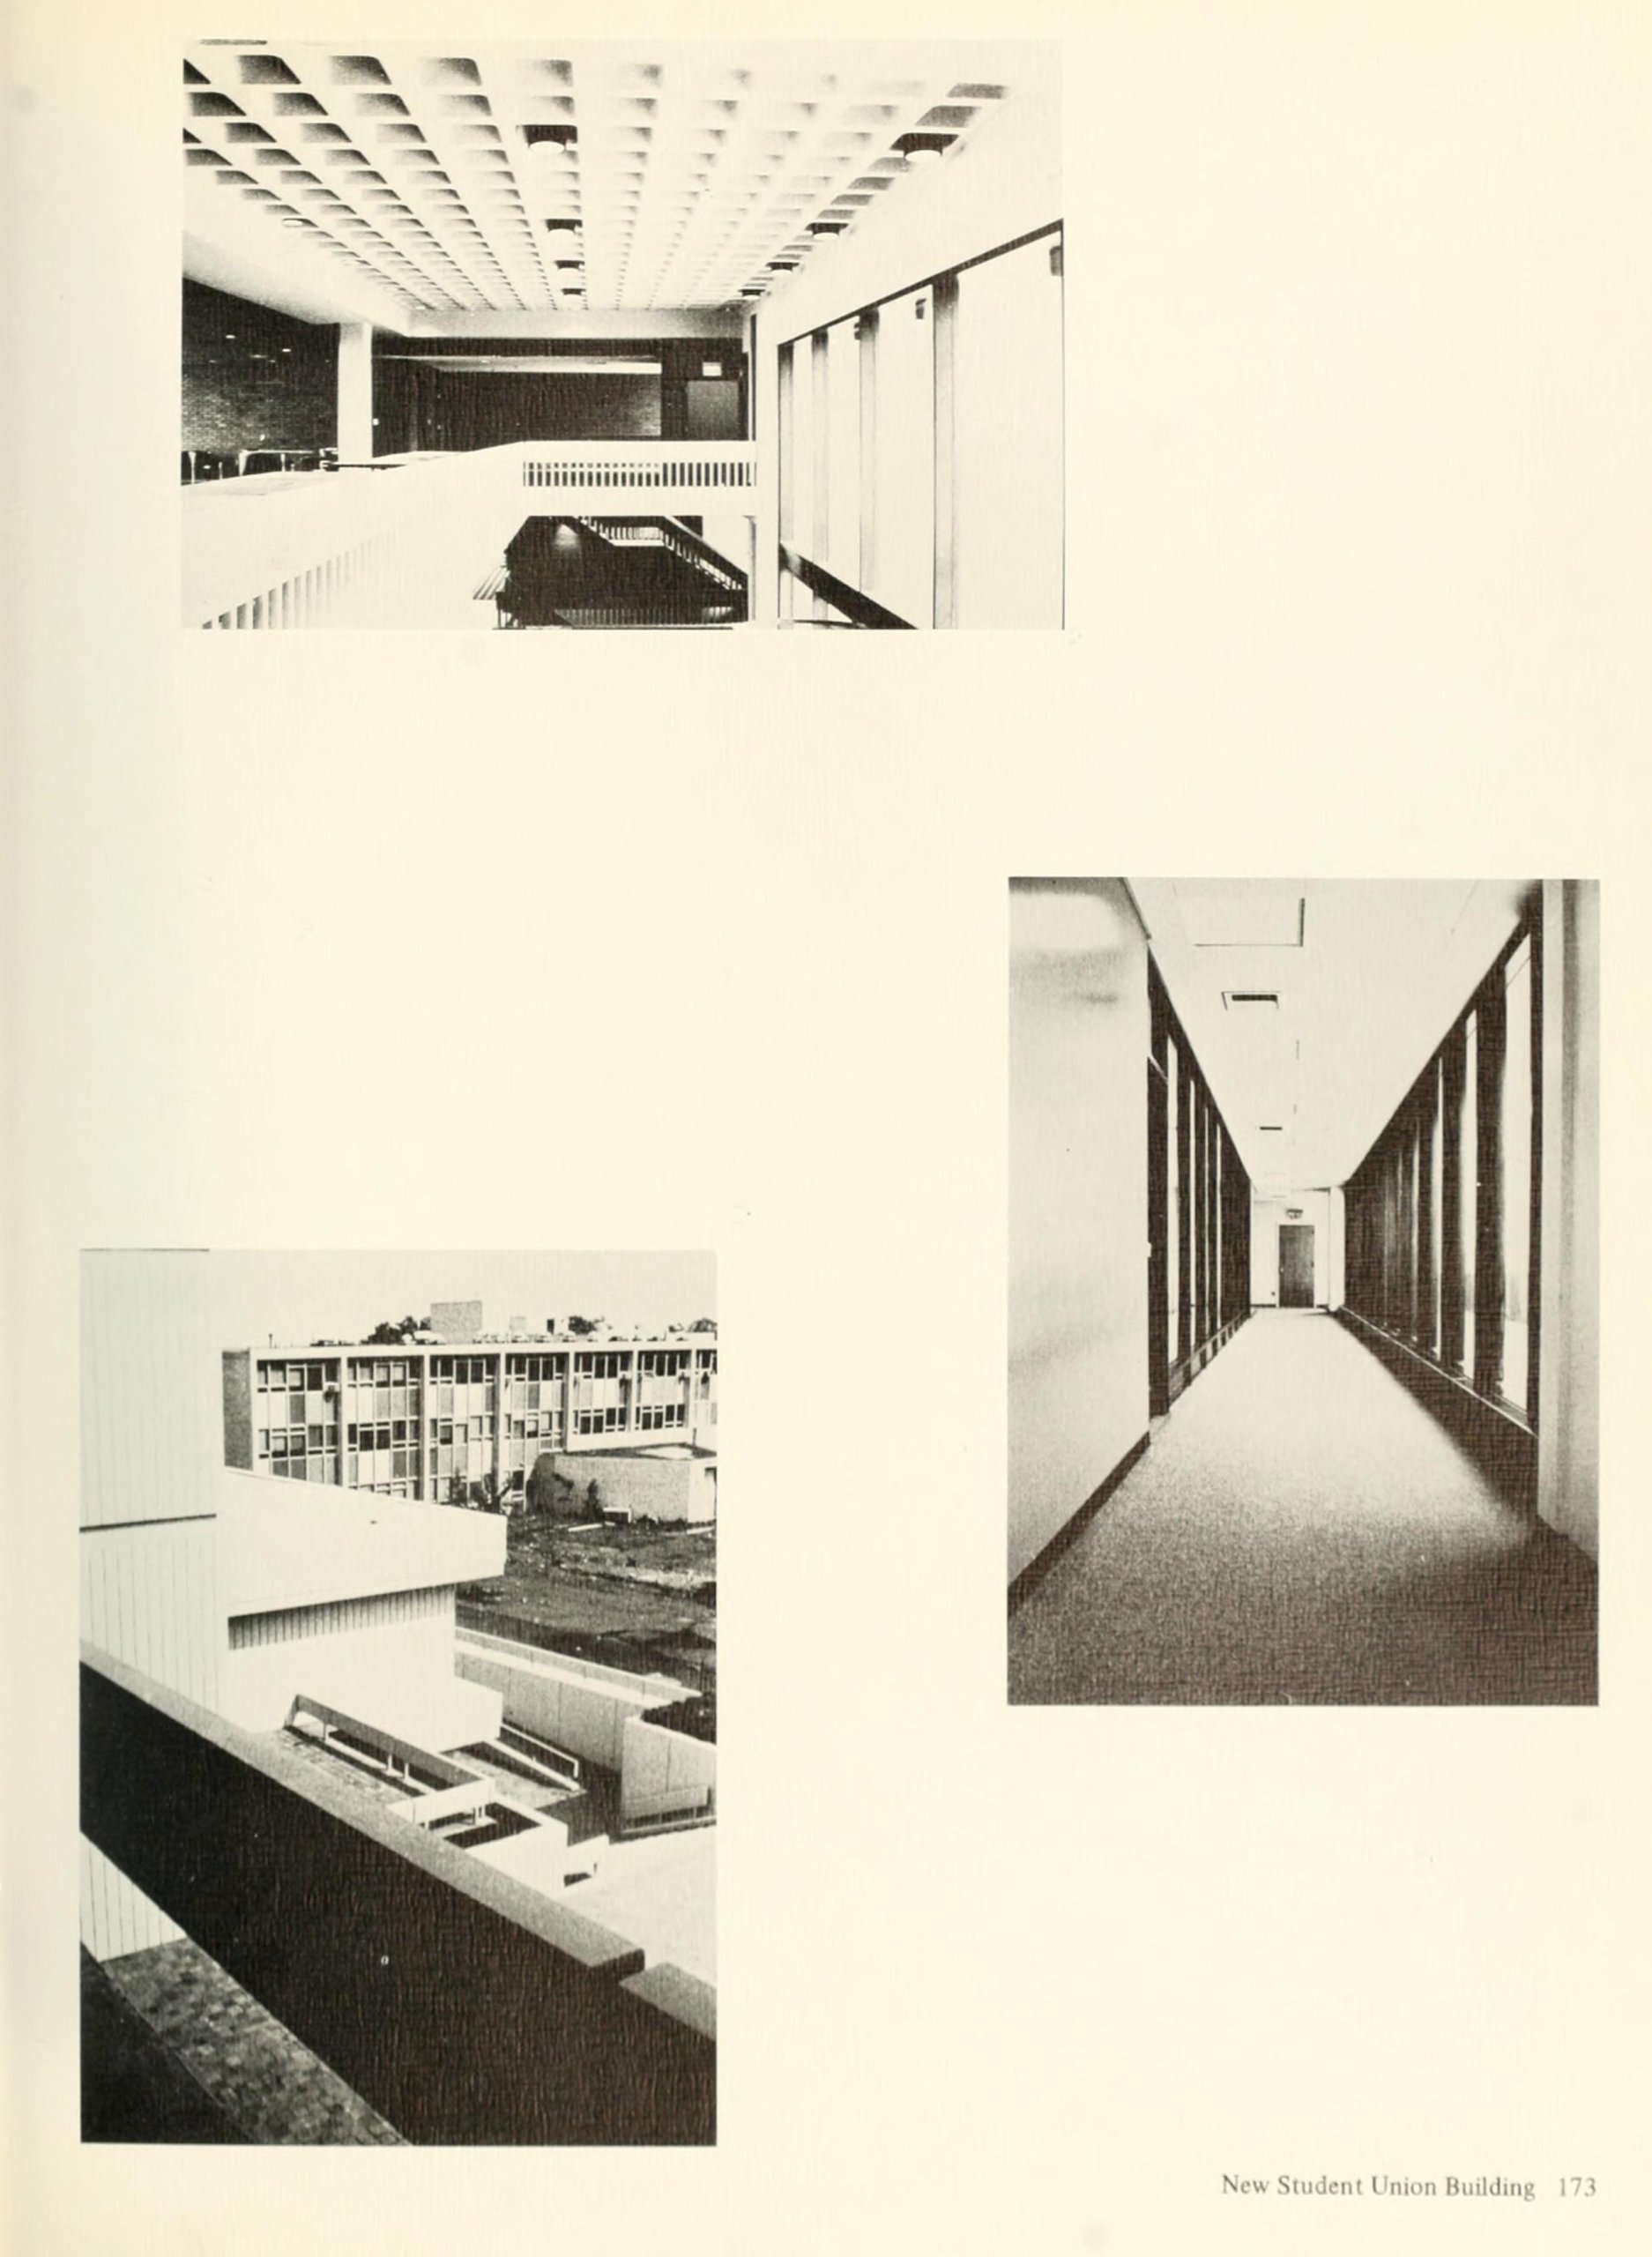
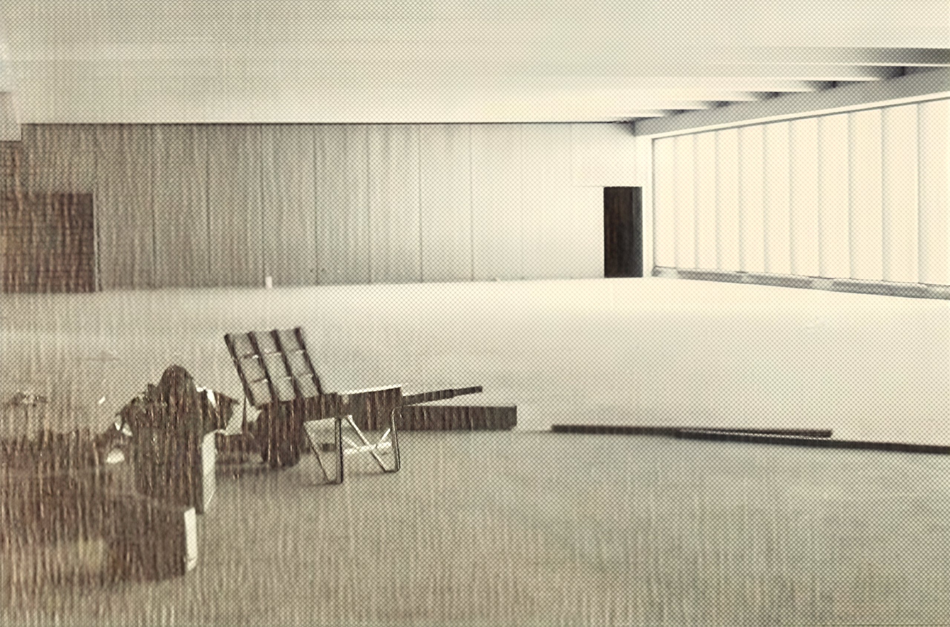
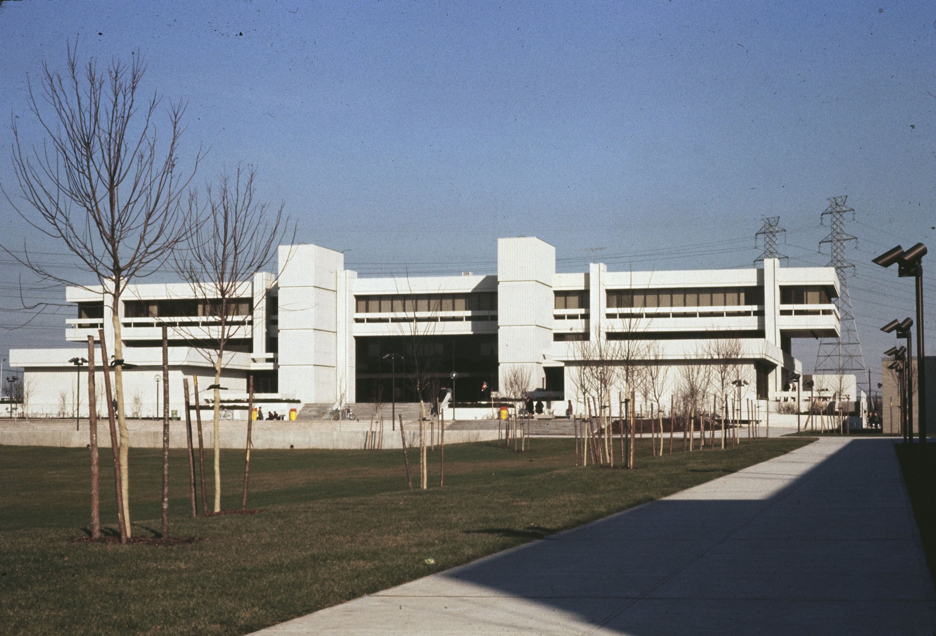
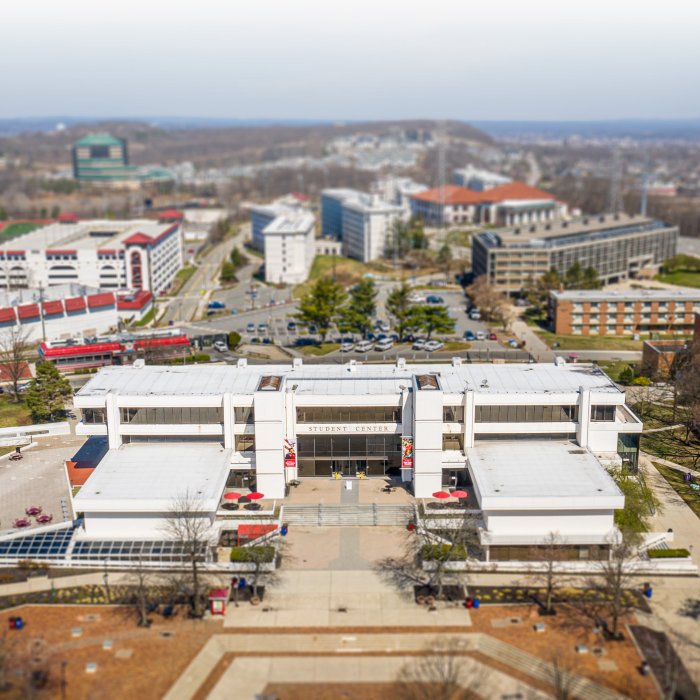
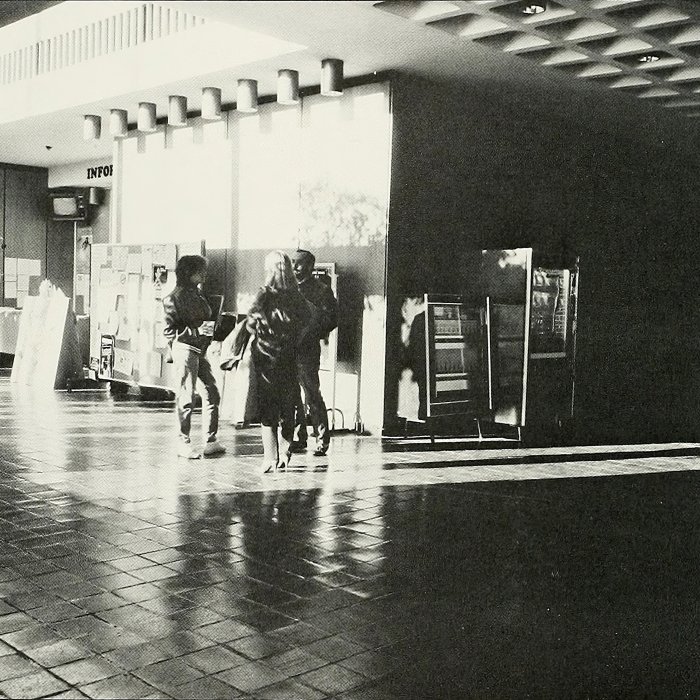
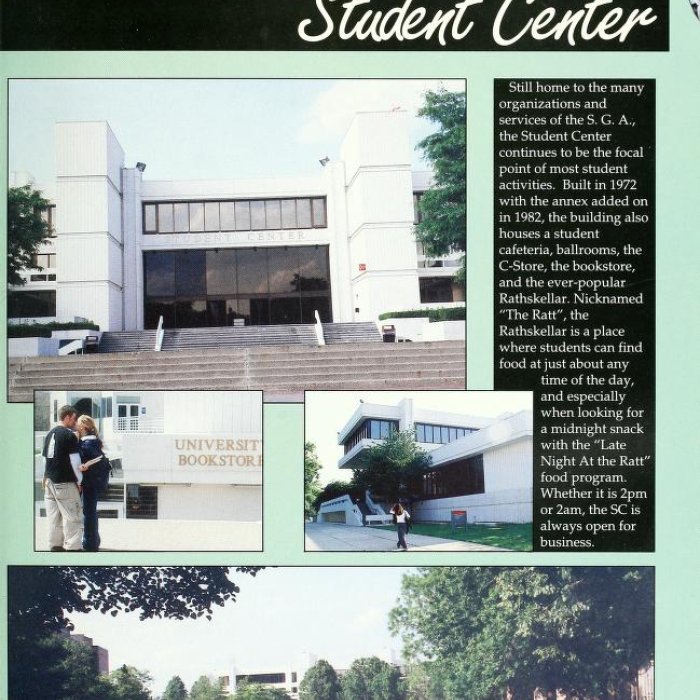
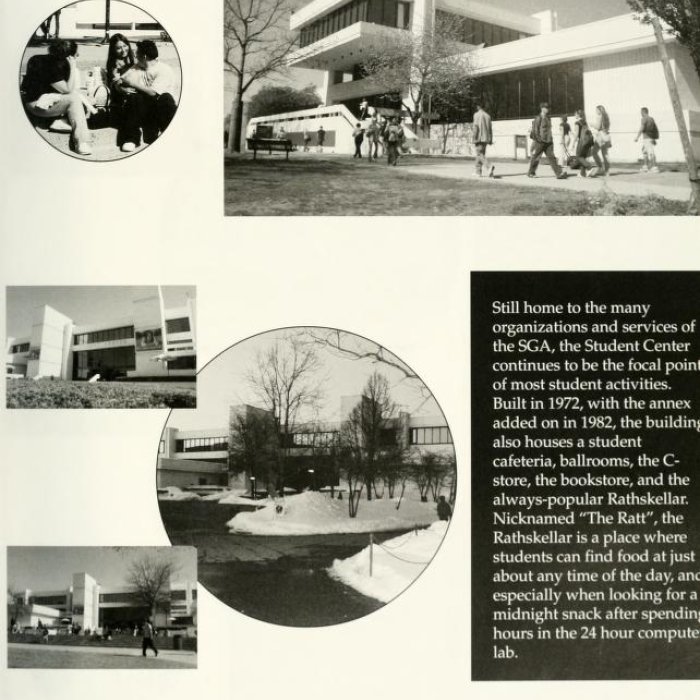
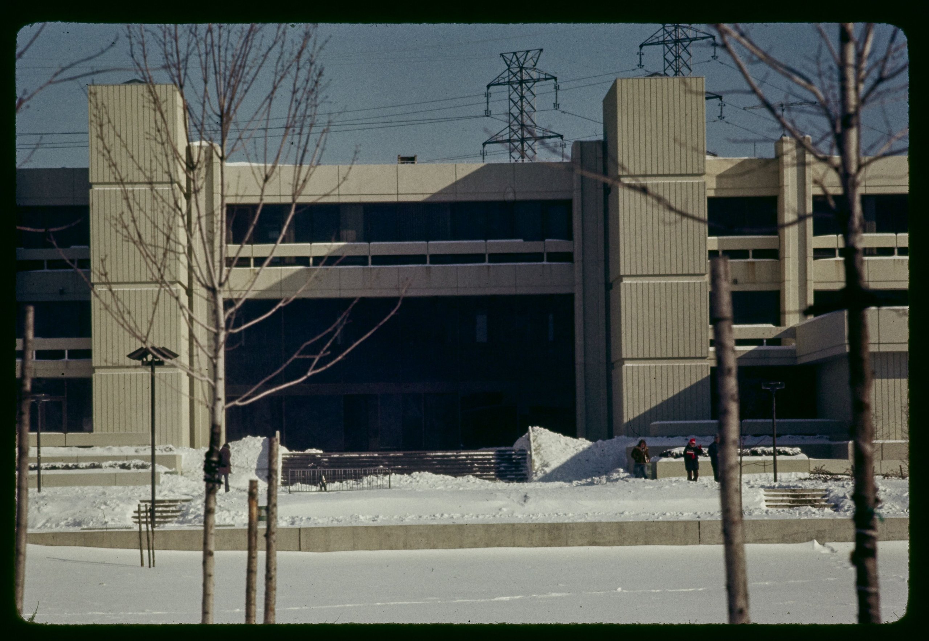
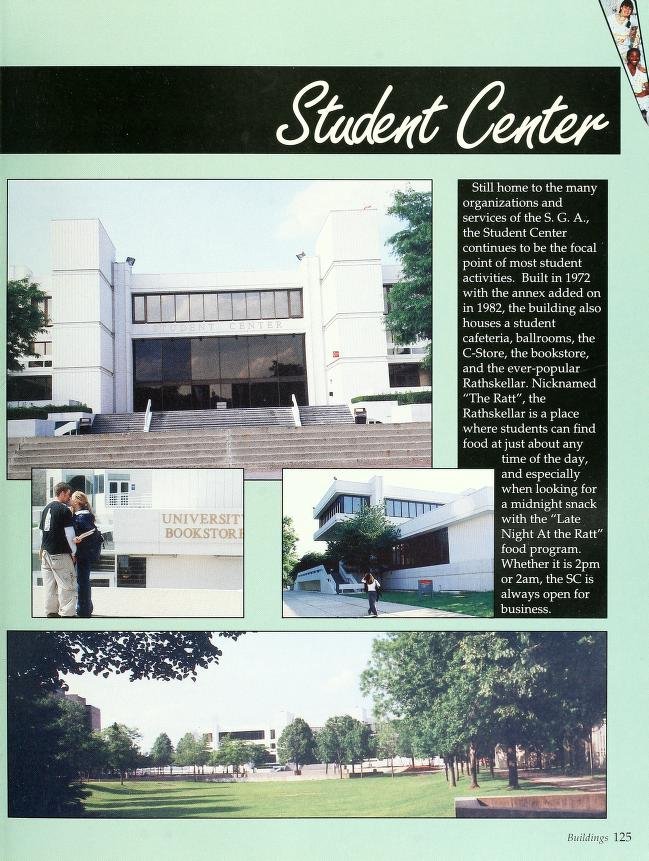
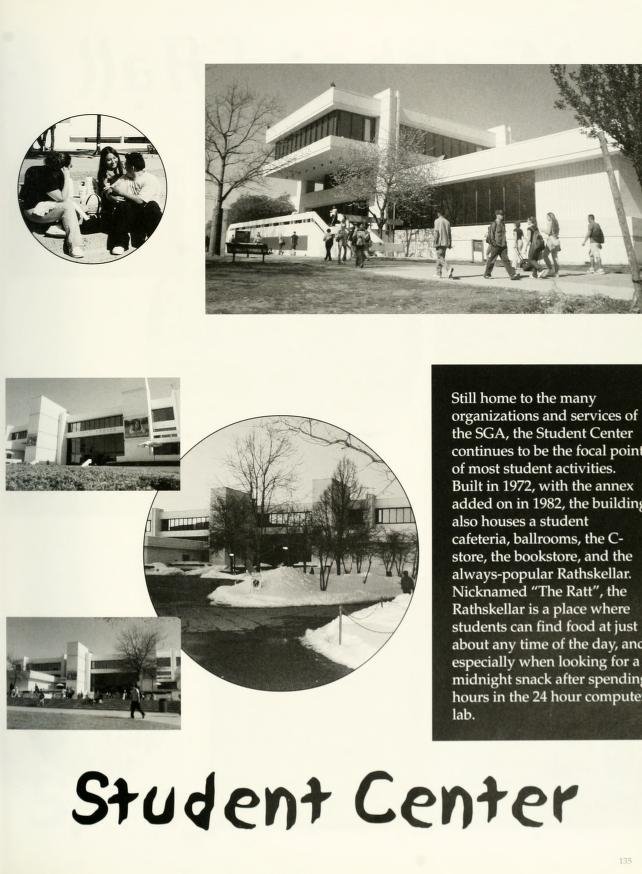
The Student Center officially opened in September 1972.
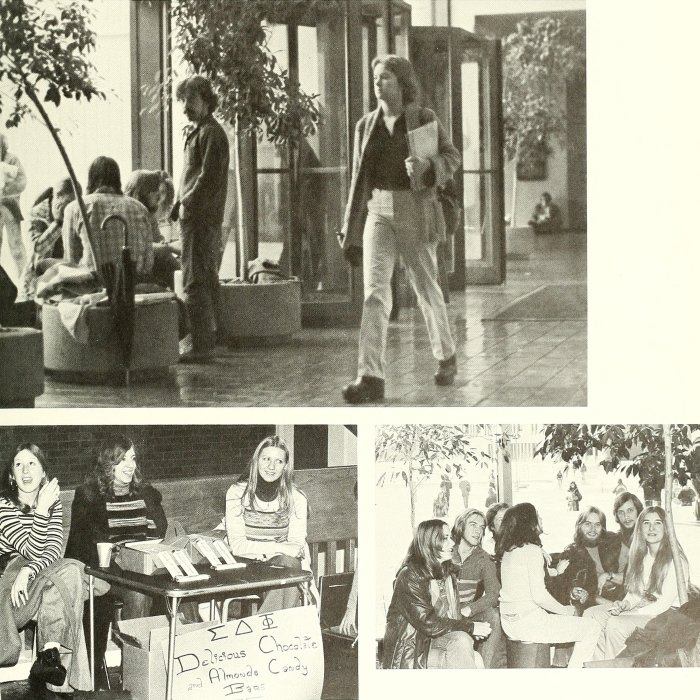
- Designed to serve a population of 7,500 students.
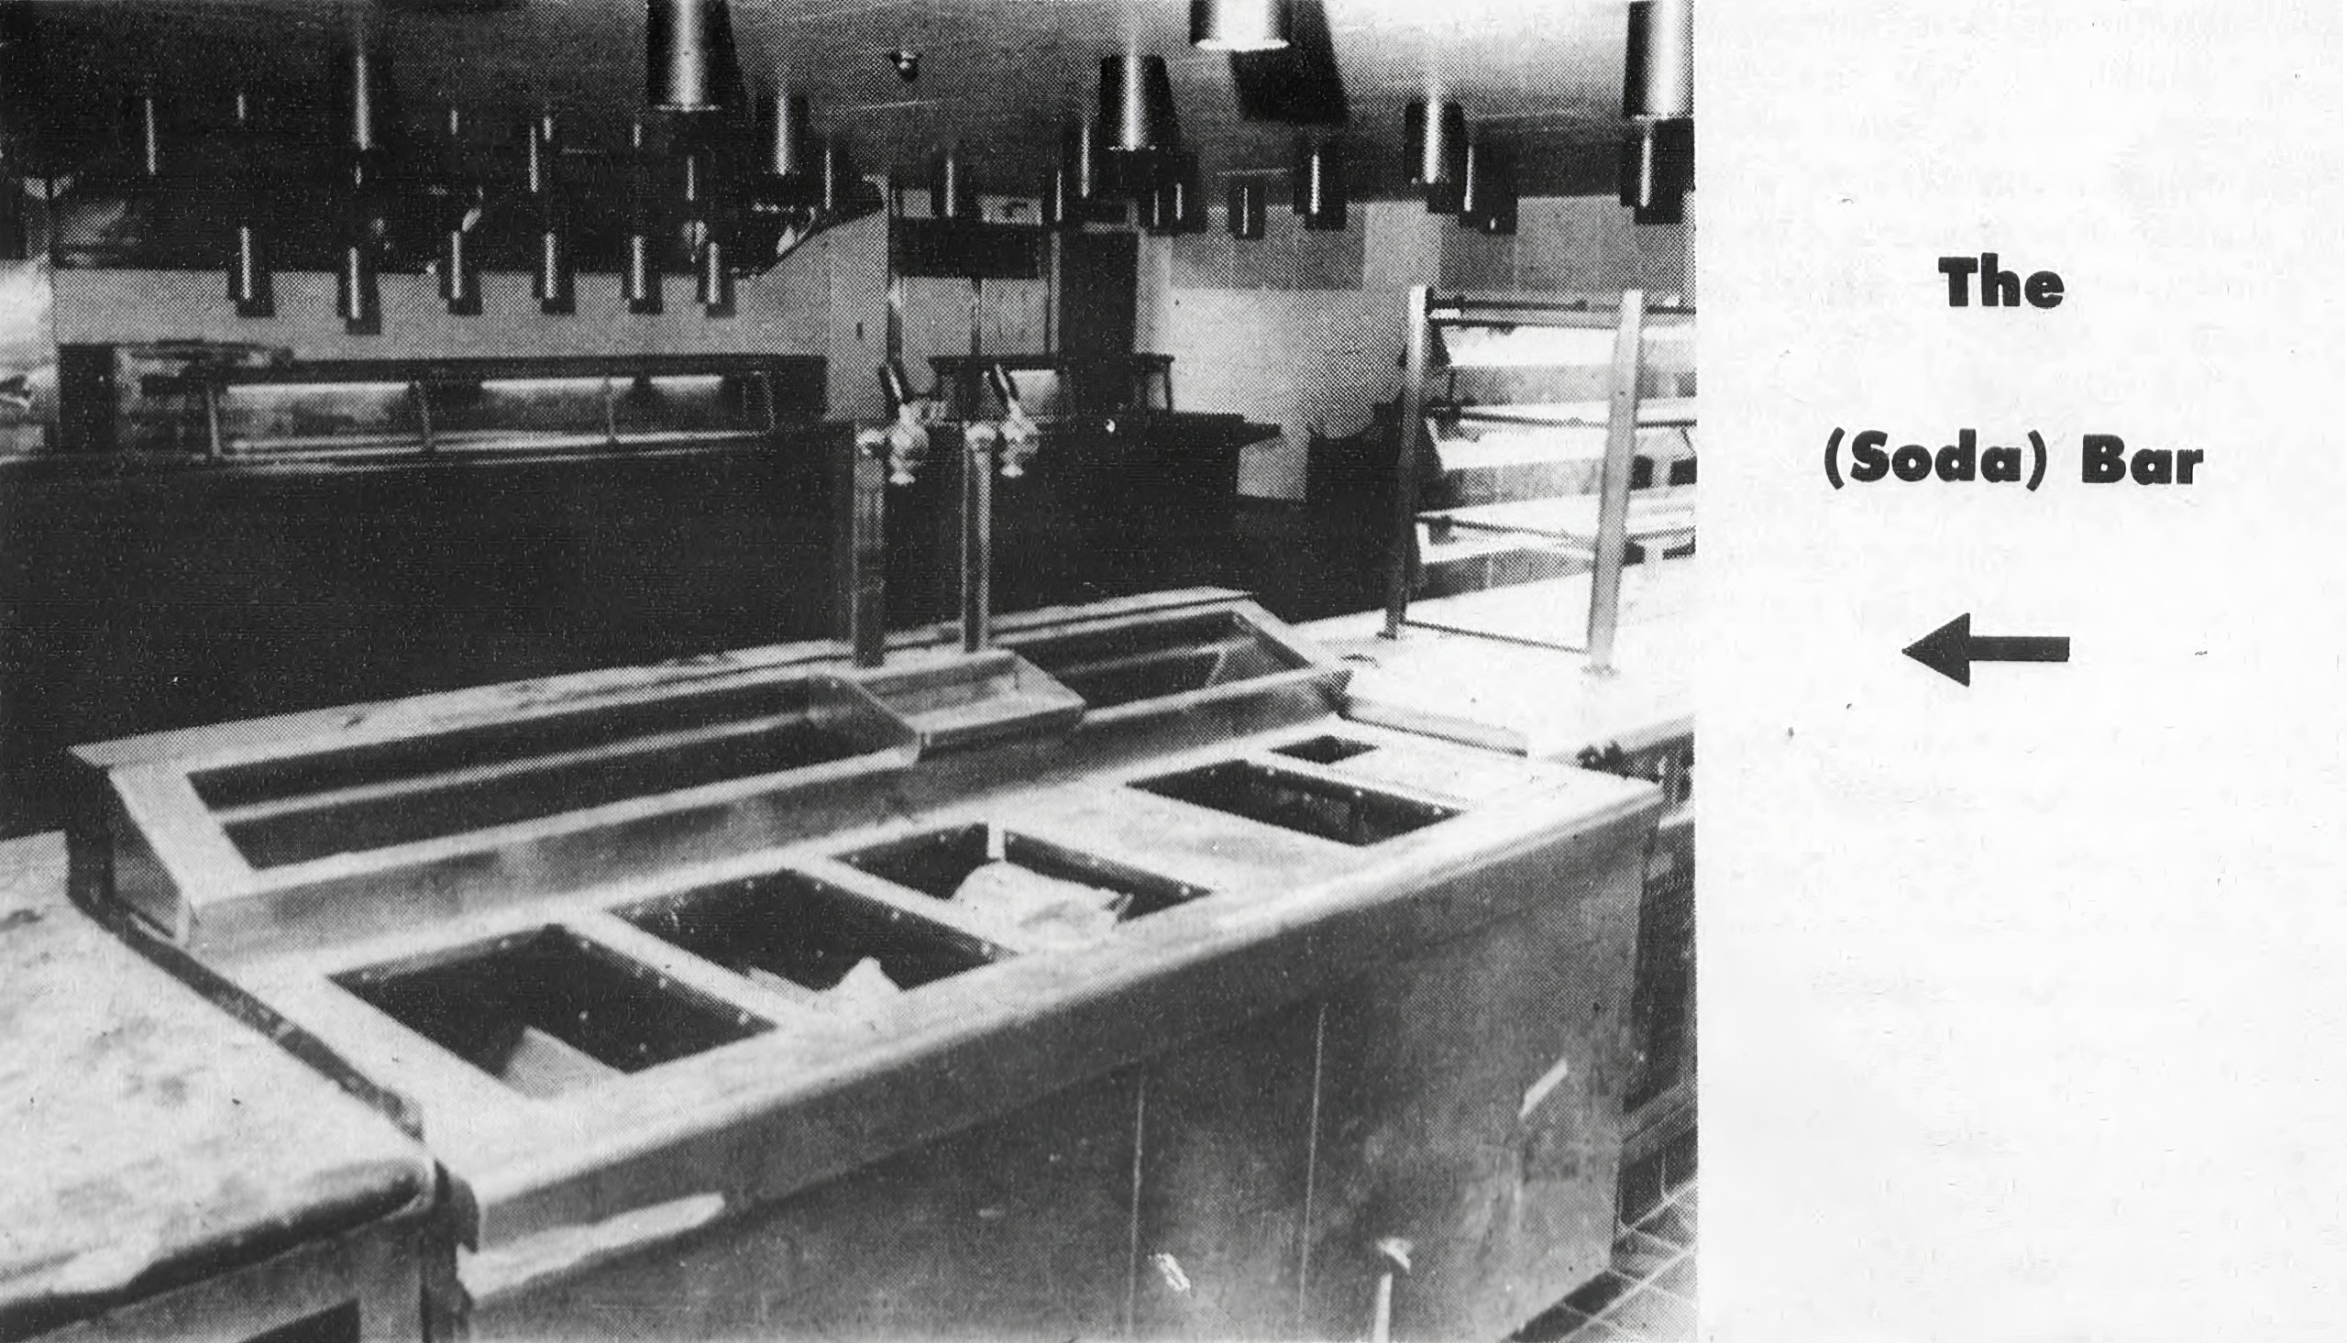
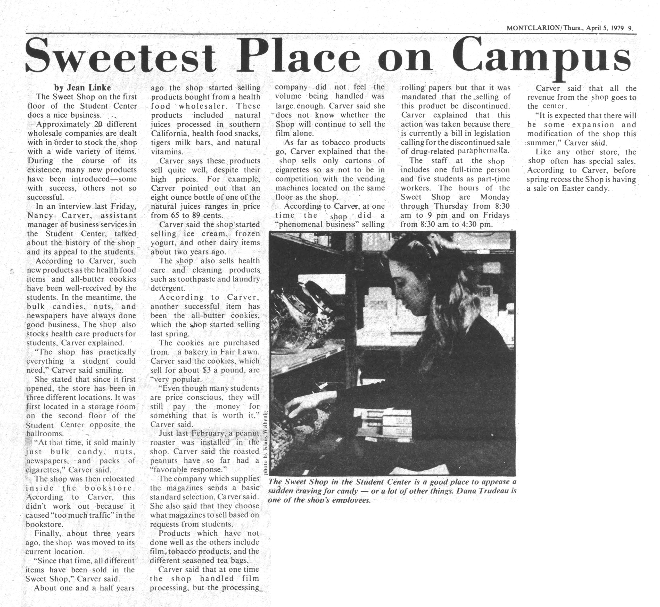
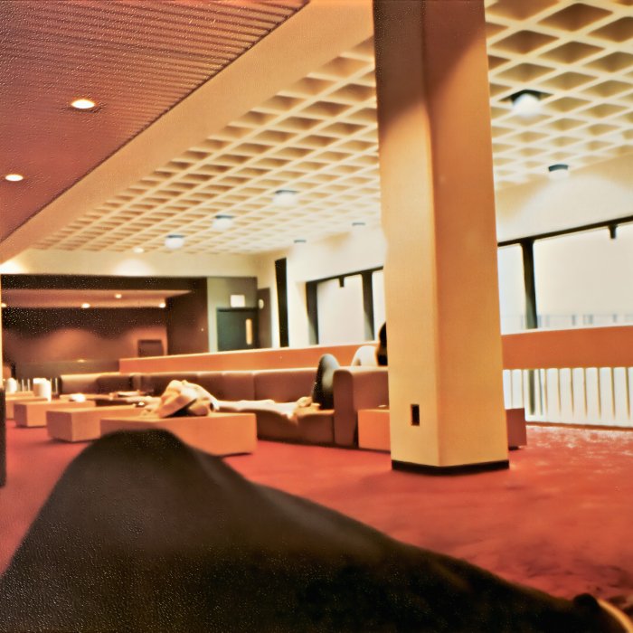
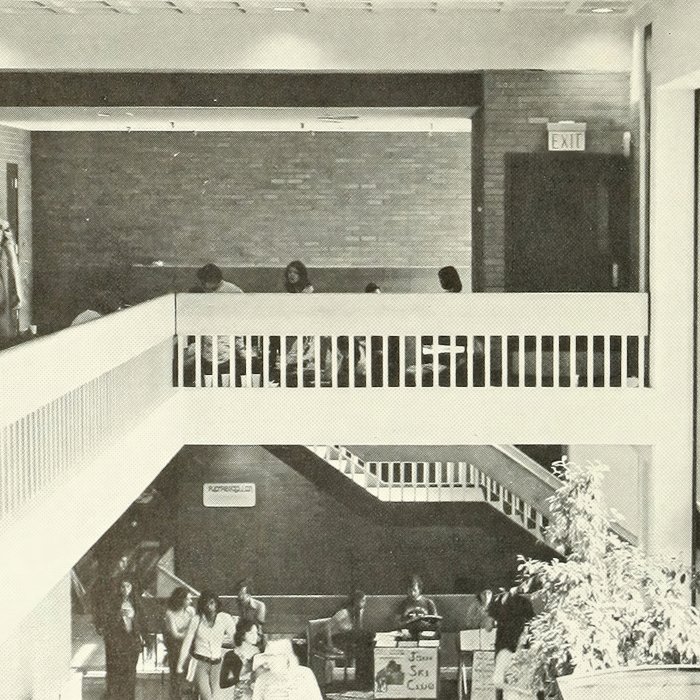
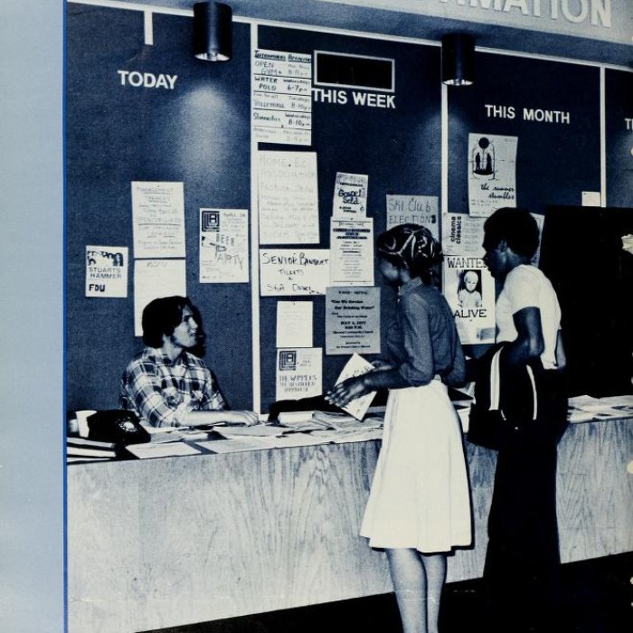
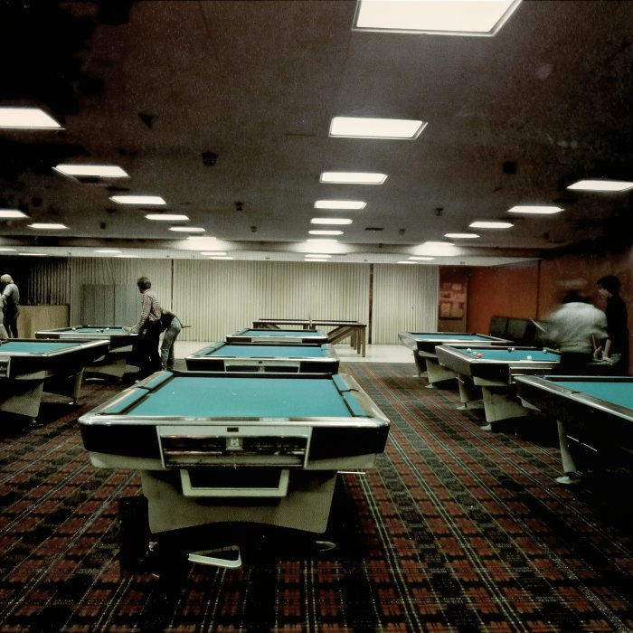
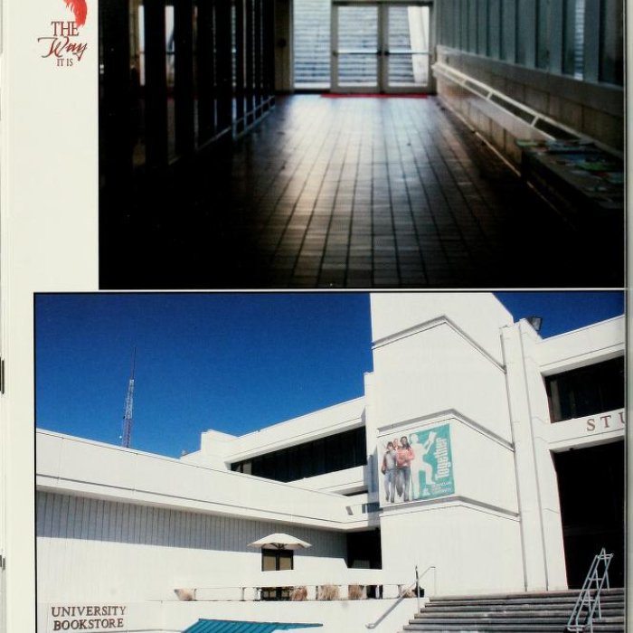
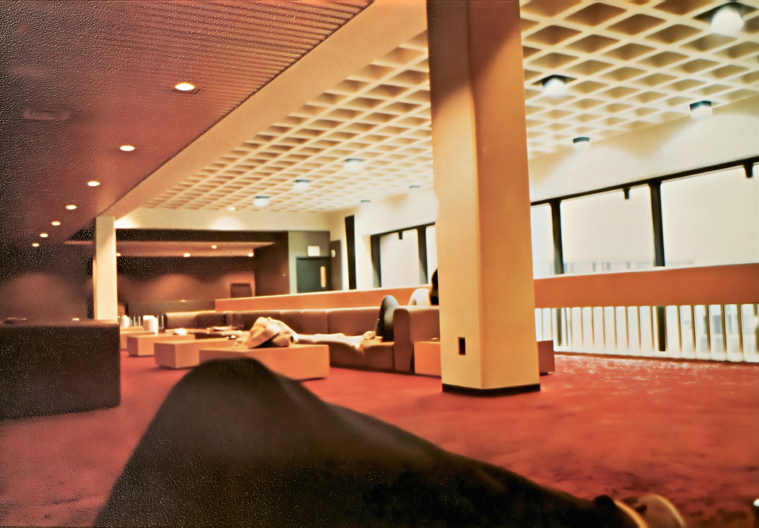
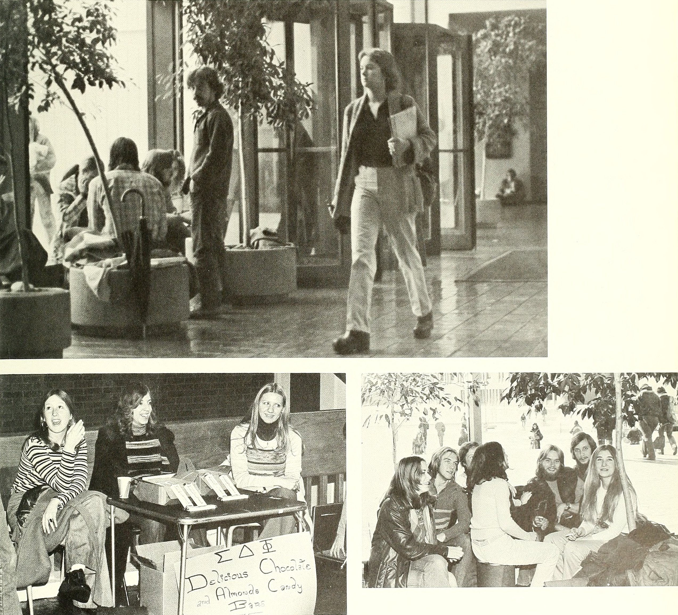
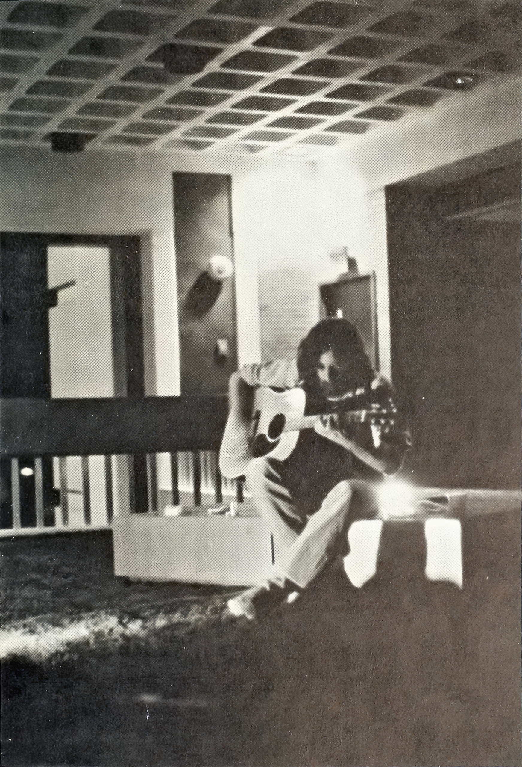
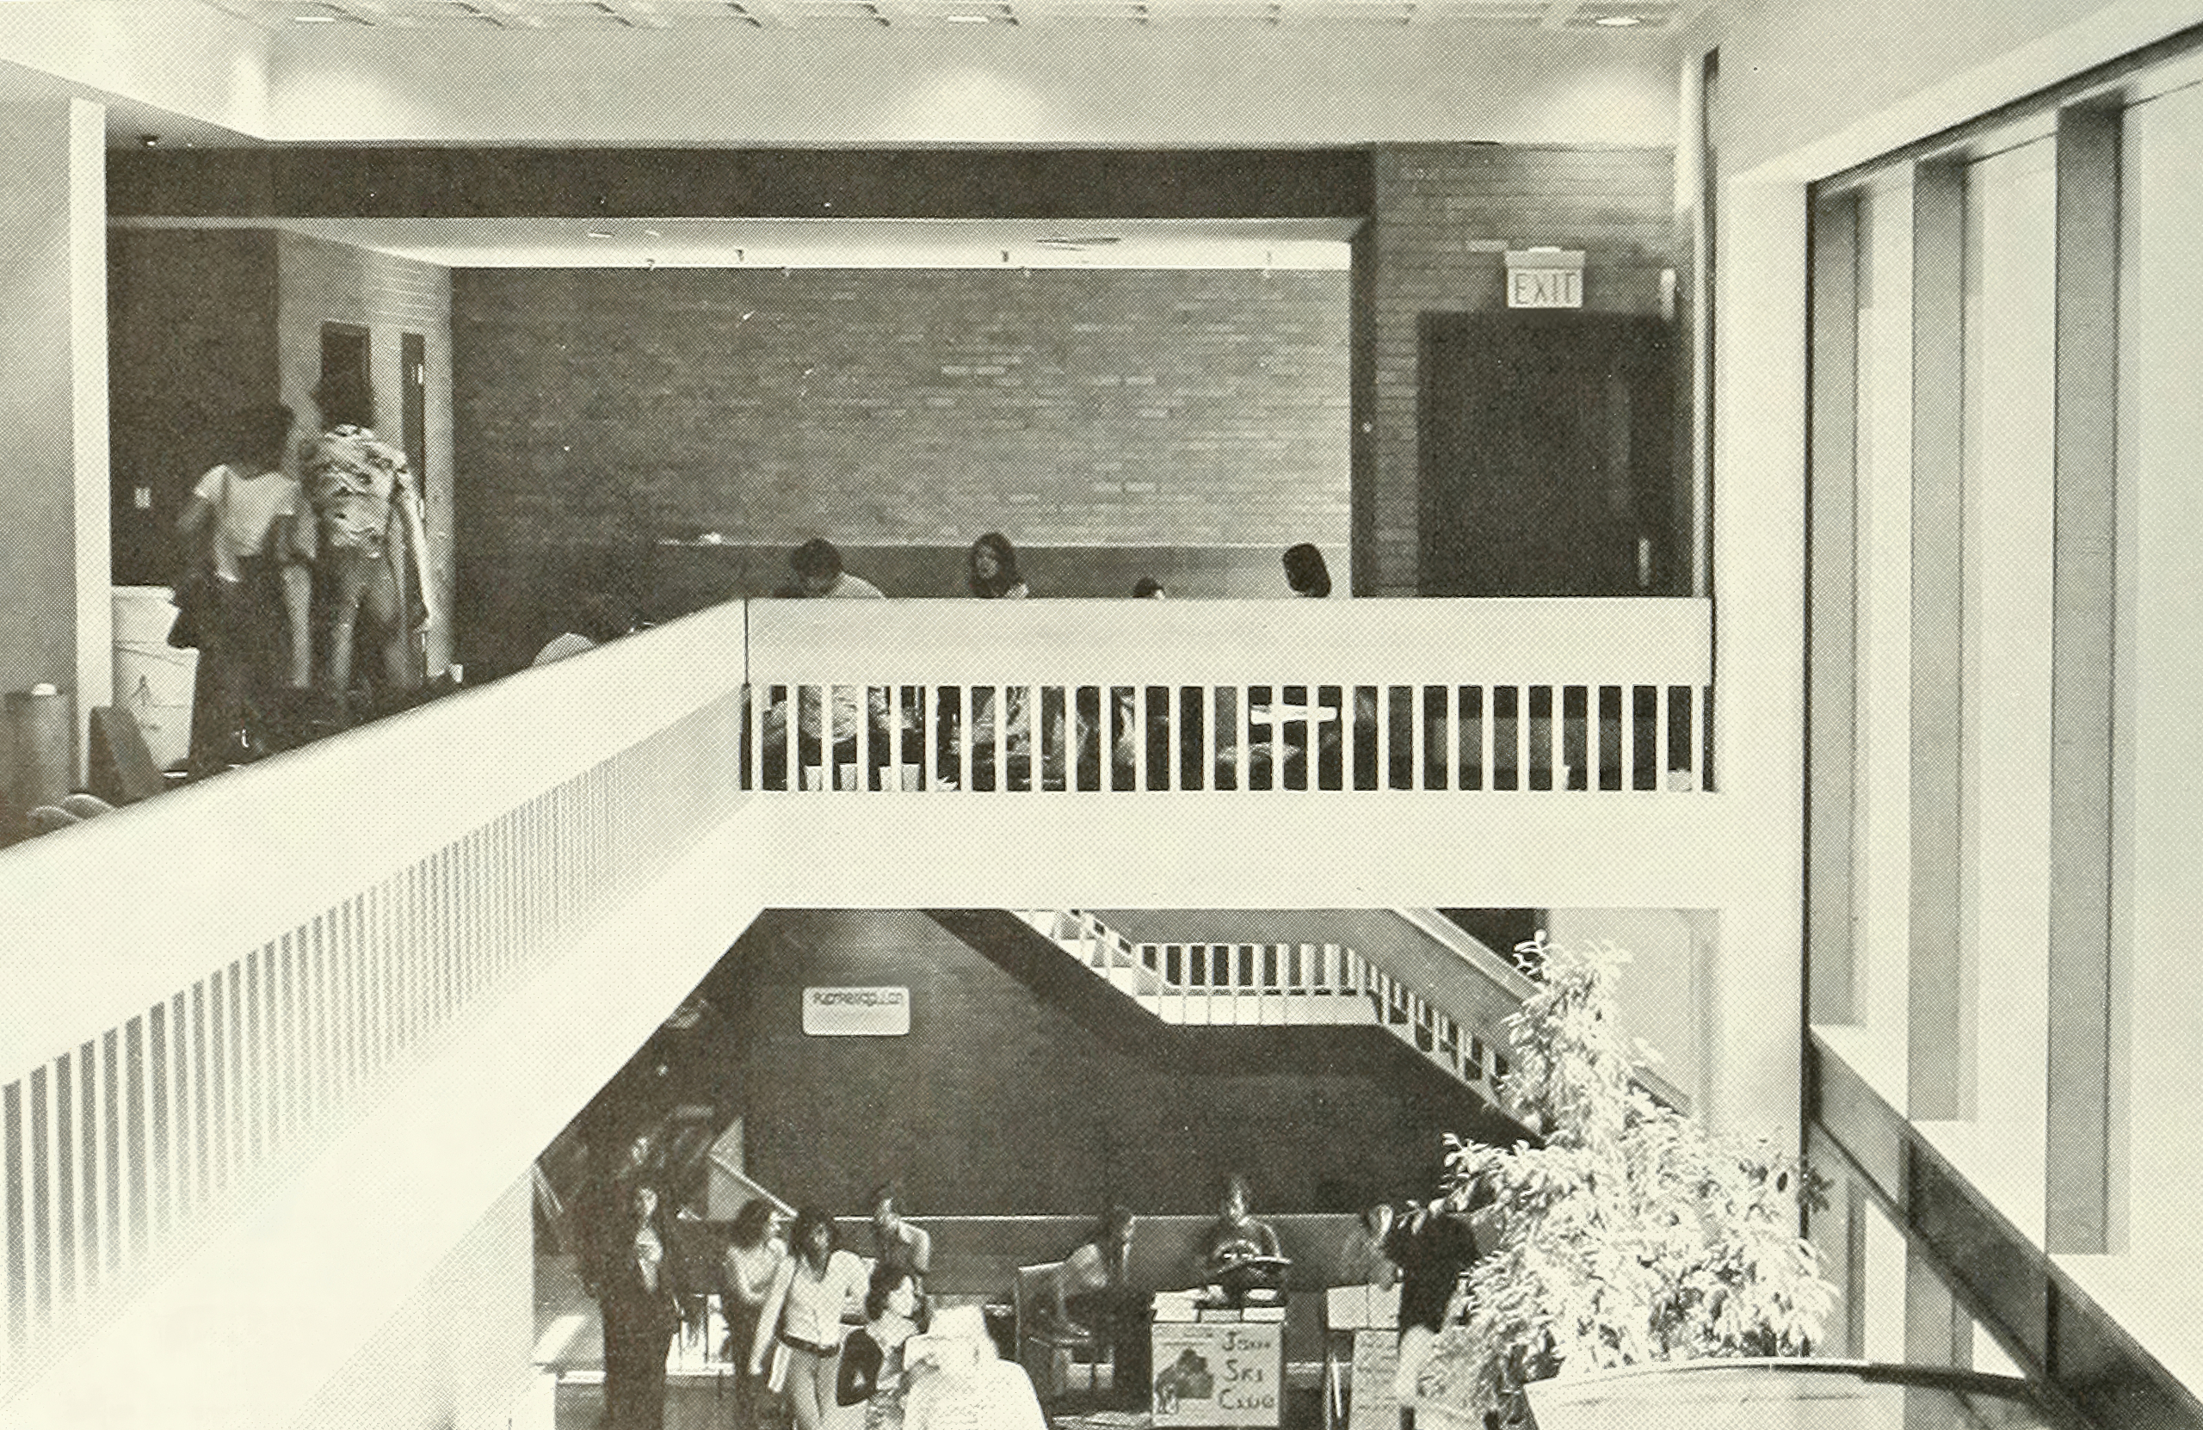
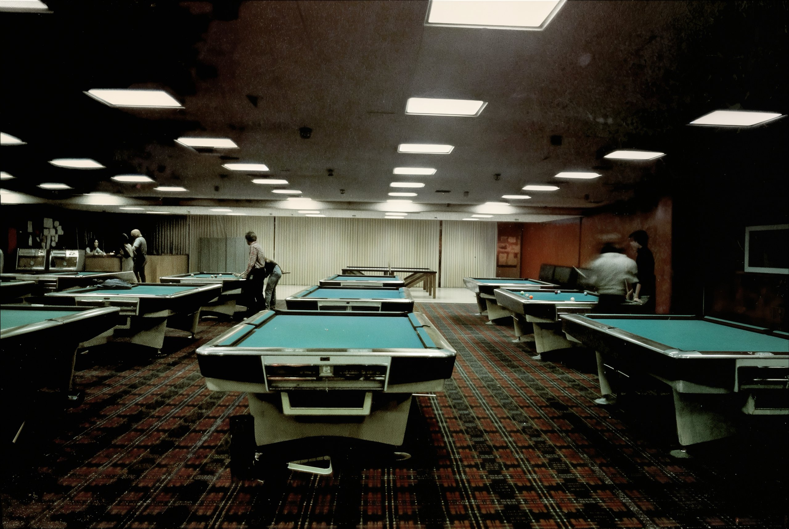
- Original features included a 400-600 person ballroom; a 600-seat snack bar-cafeteria; a formal dining room; candy shop; recreation room with billiards and ping pong tables, a bookstore; a general store; student organization offices; and a fireplace "in the round" on the third floor.
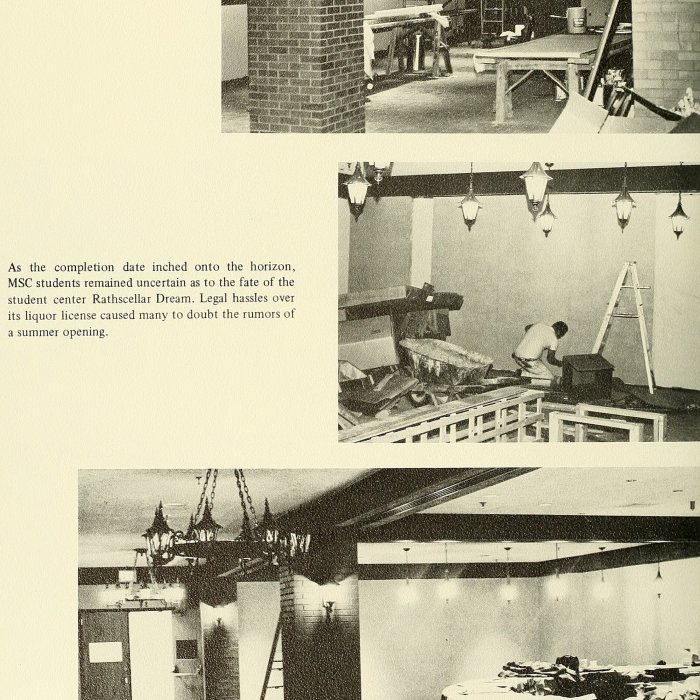
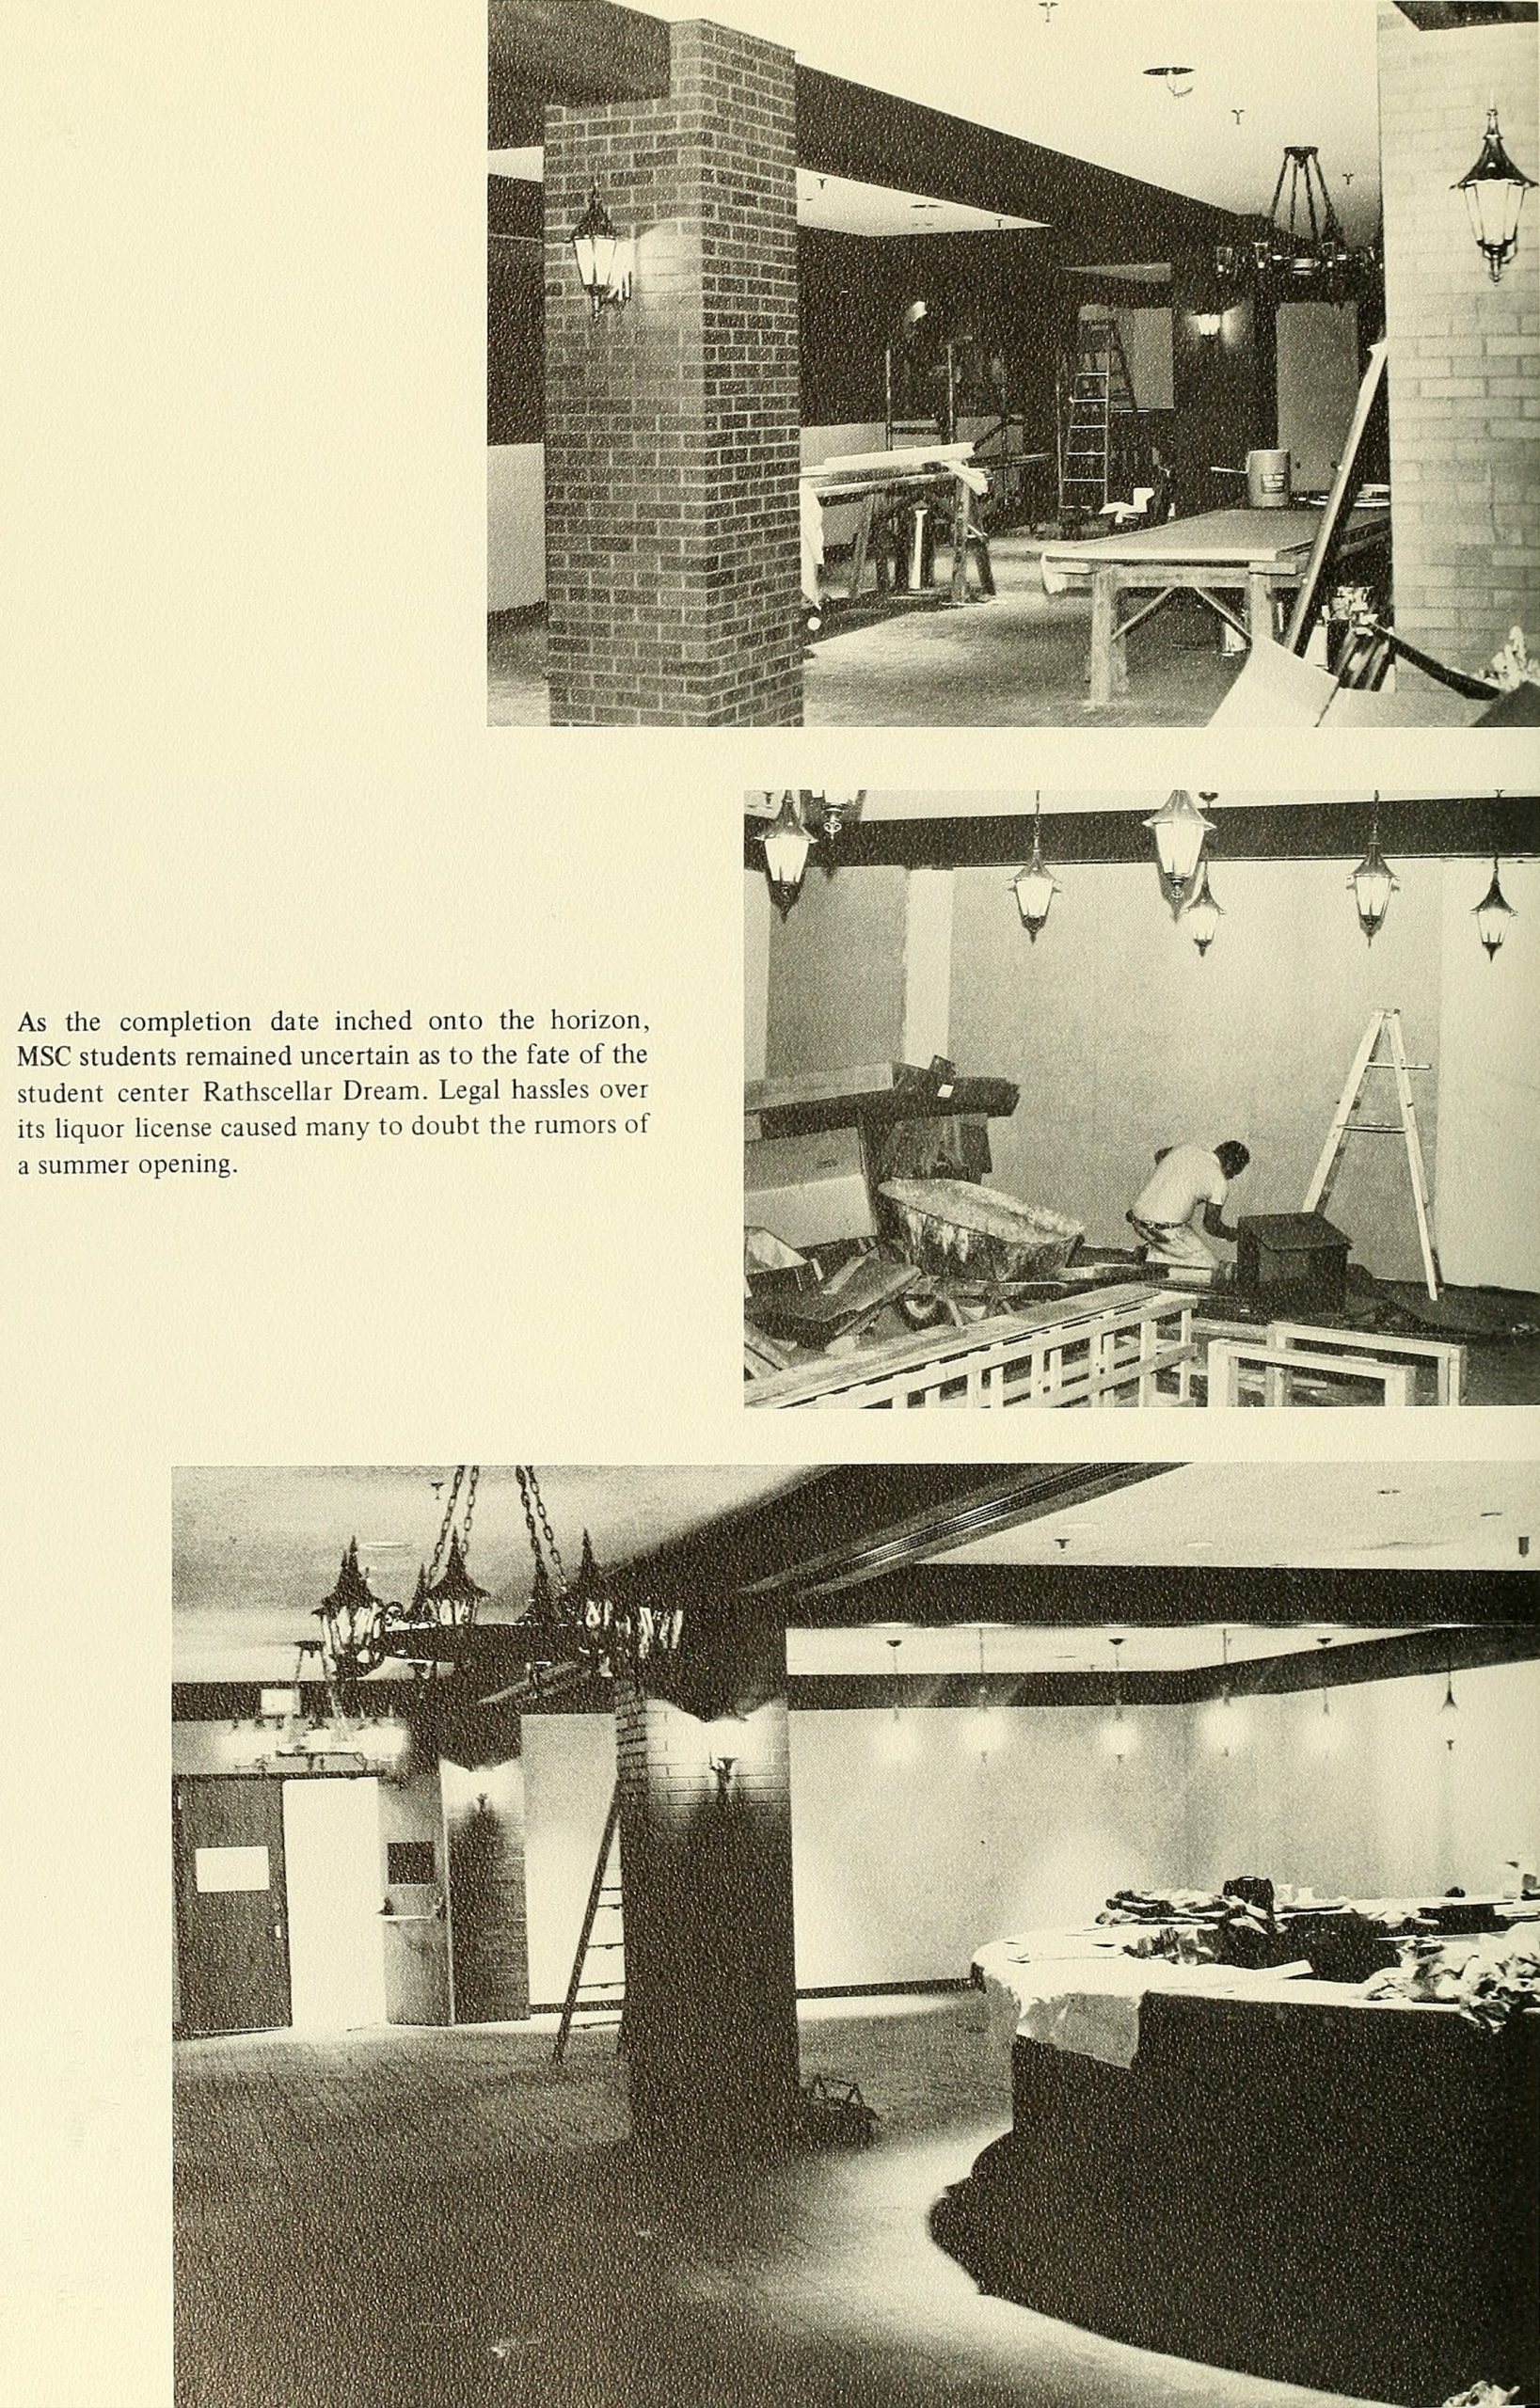
- Early plans called for an eight-lane bowling alley that was replaced by an ice-cream parlor (designed like a pub in case of legal campus liquor sales, eventually became a rathskeller) and an arcade.
- Early designs also had a fountain pool at the main entrance lower terrace.
- A faculty lounge and club, originally planned to take up the second-floor, was scrapped in lieu of a student lounge.
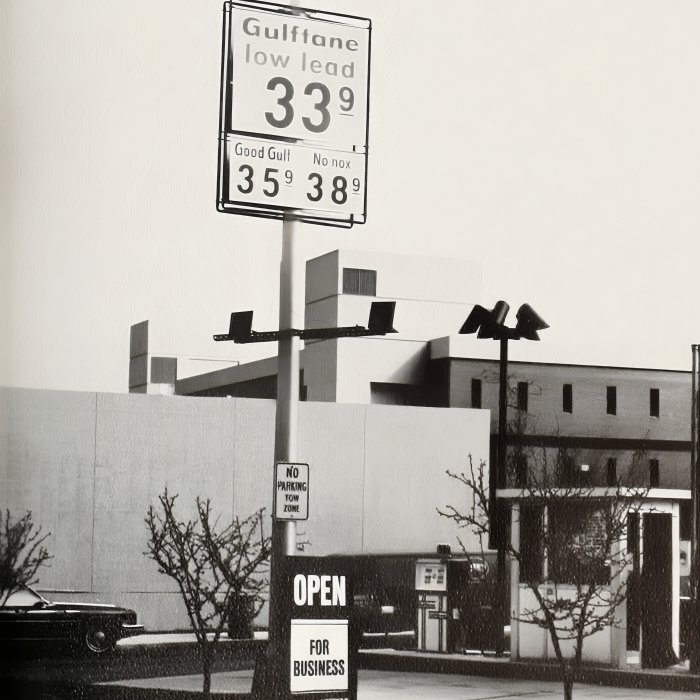
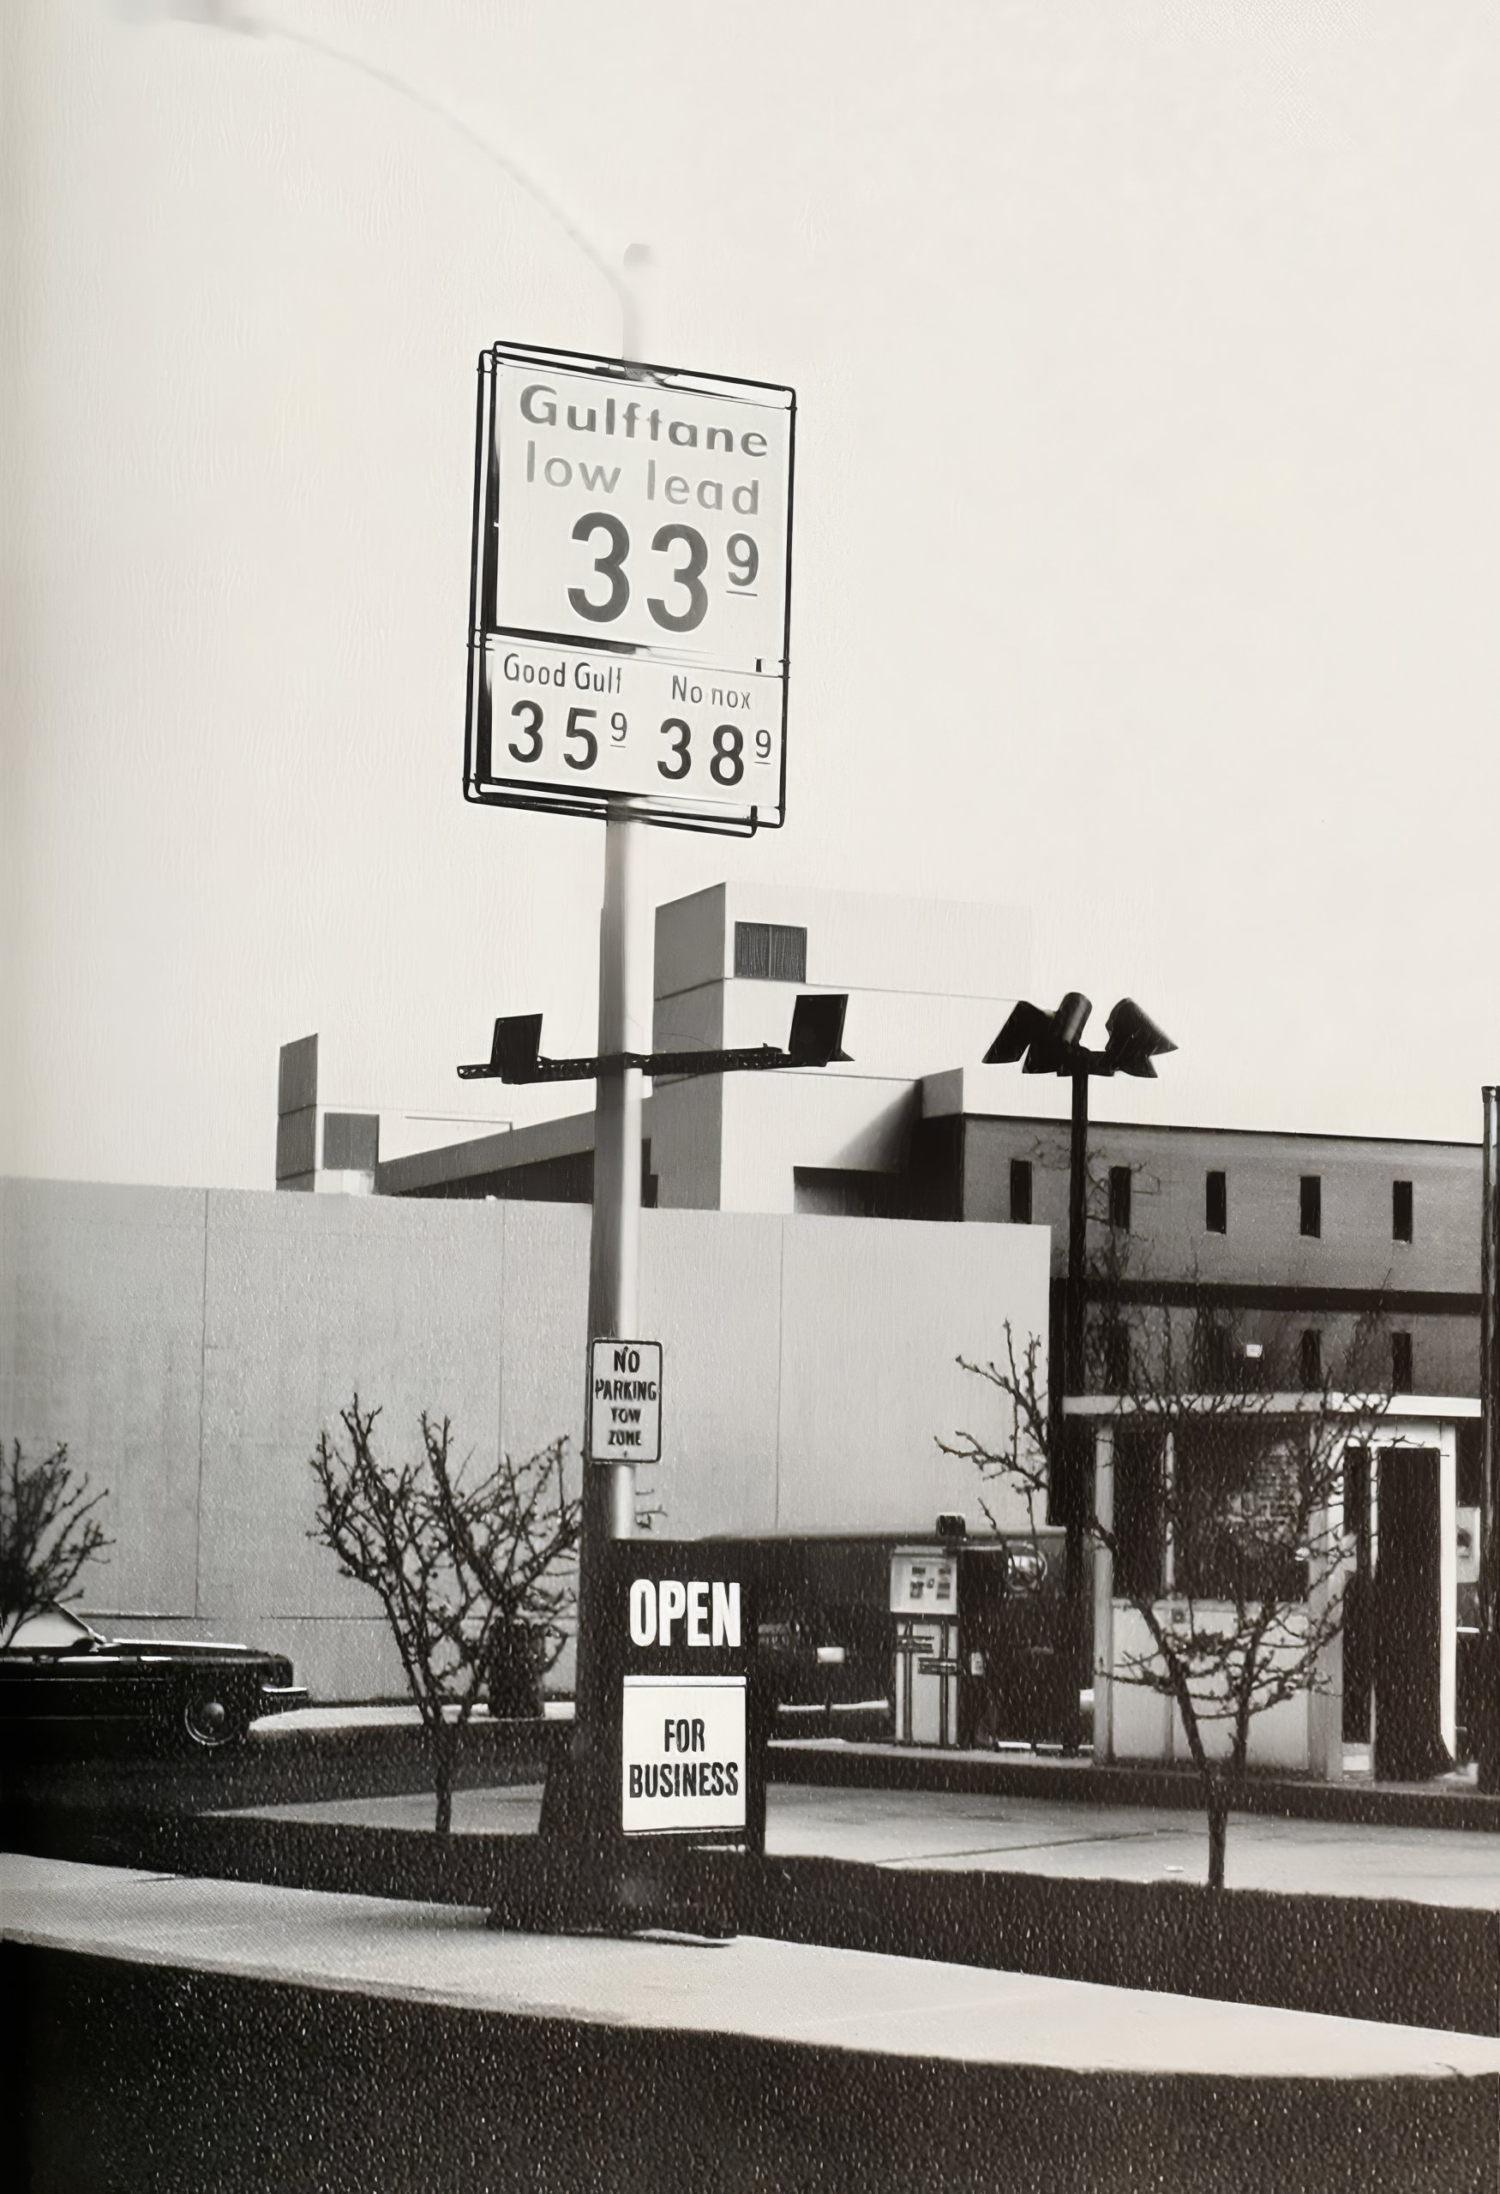
- A Gulf Gasoline station located at the rear of the building sold gasoline to students at a reduced rate.

Adding to the Student Center
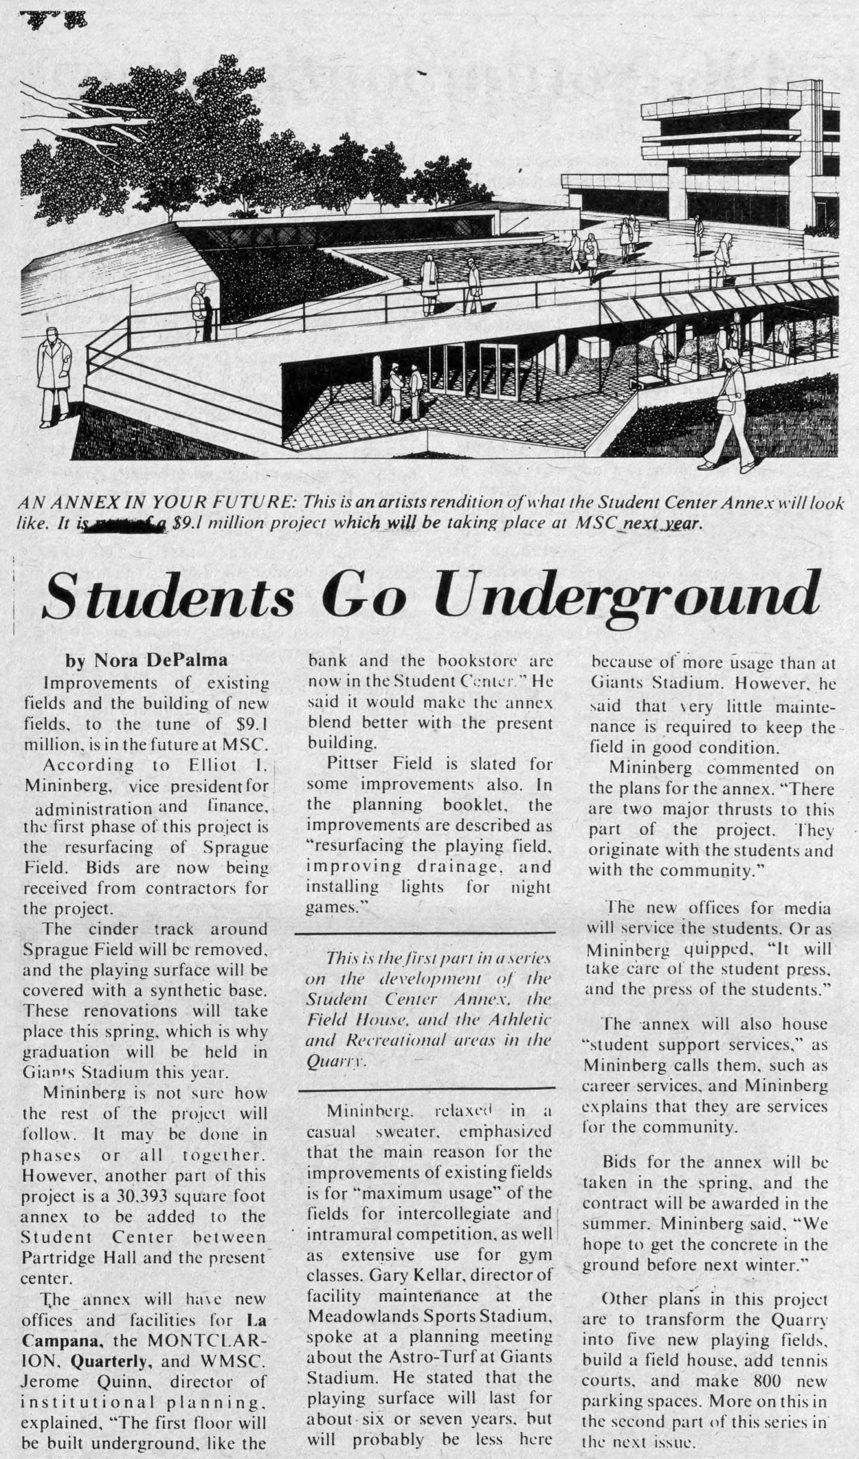
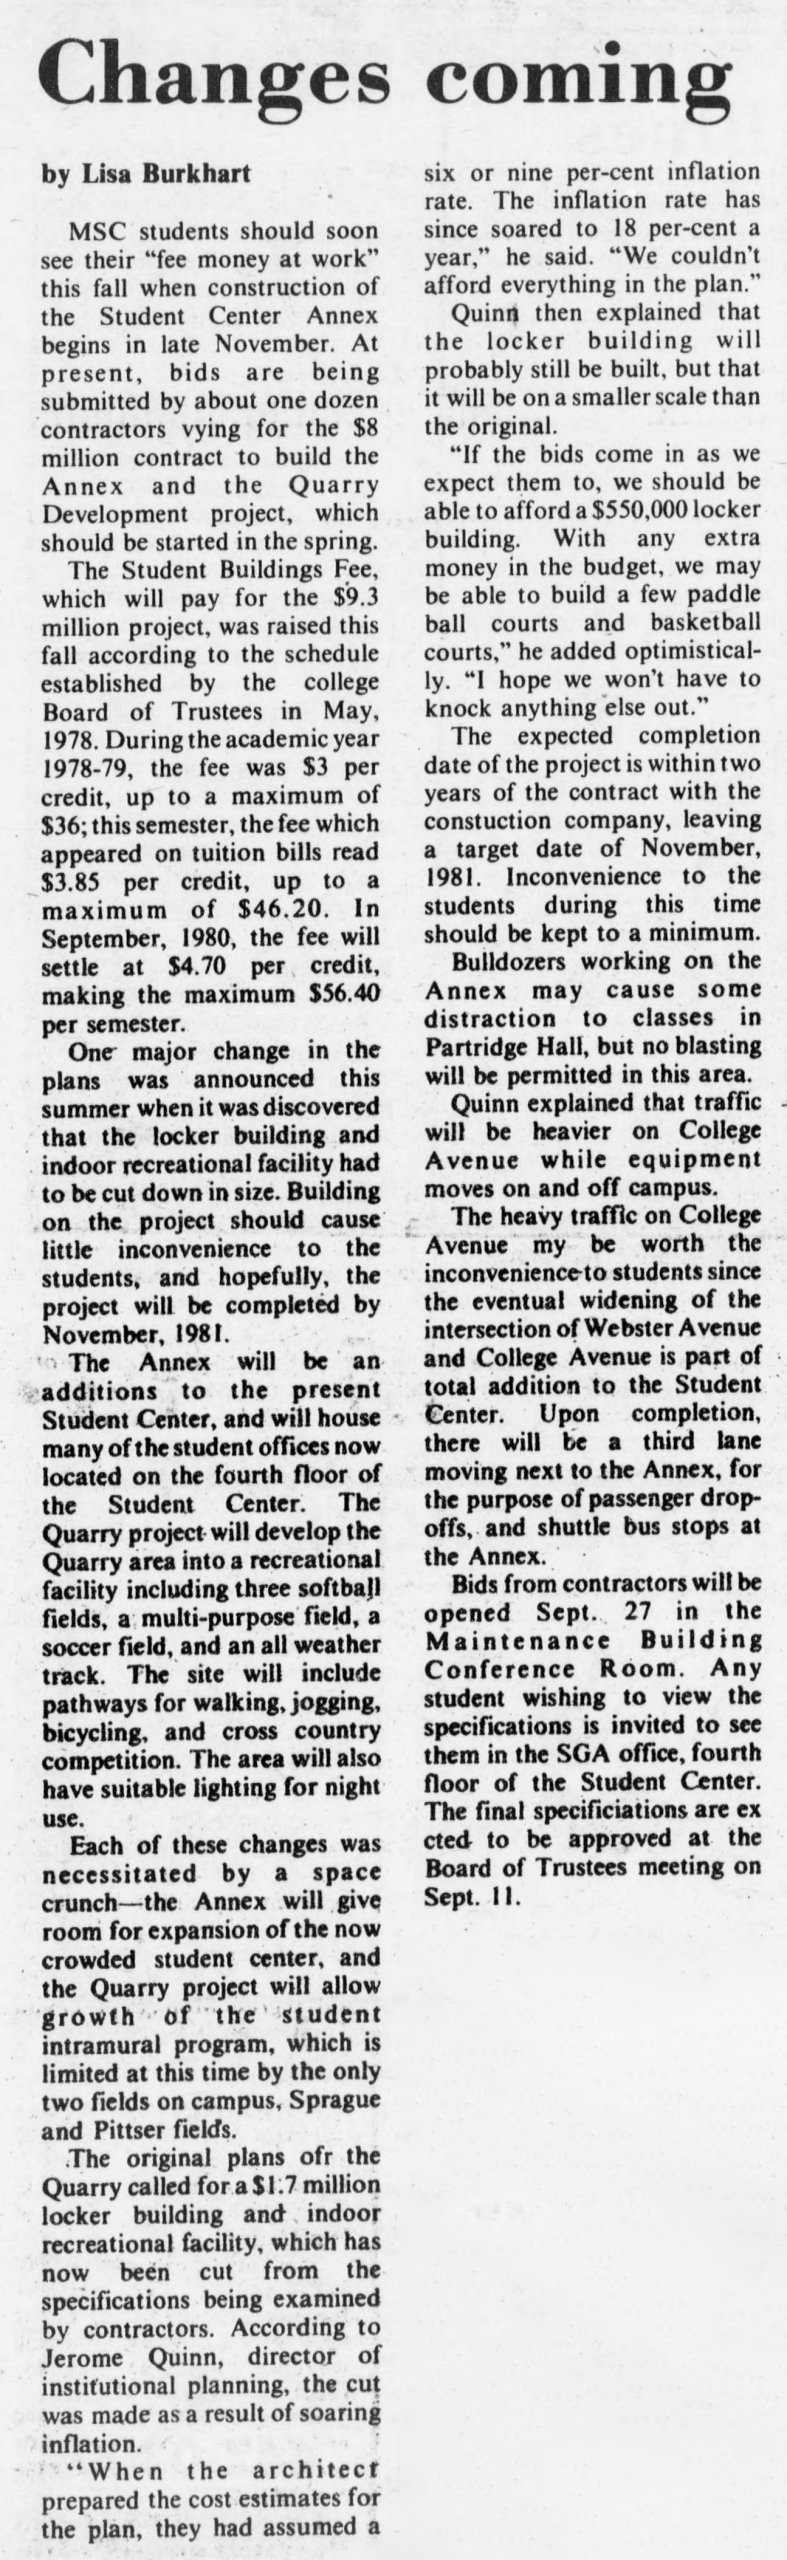
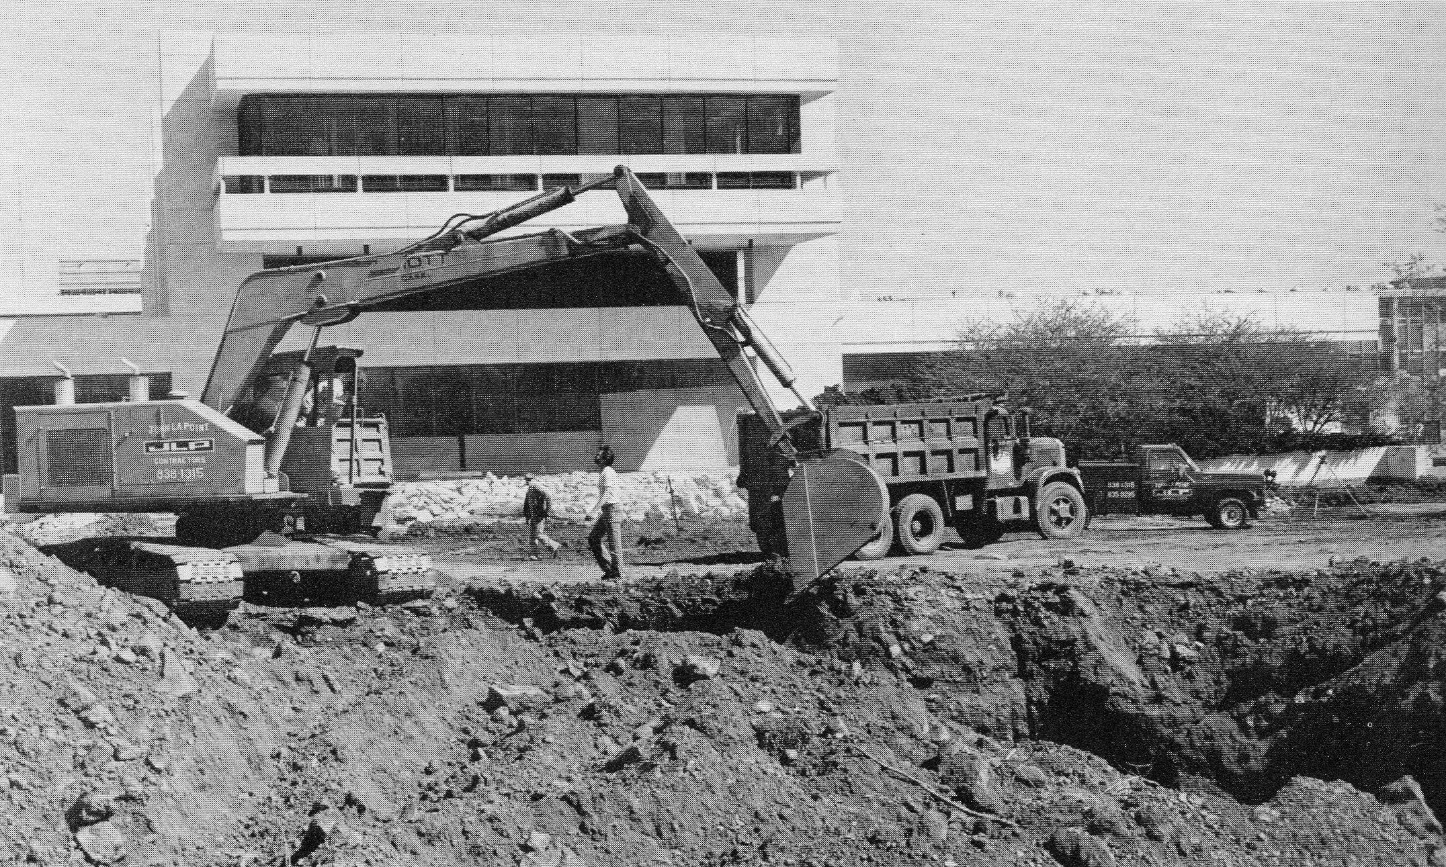
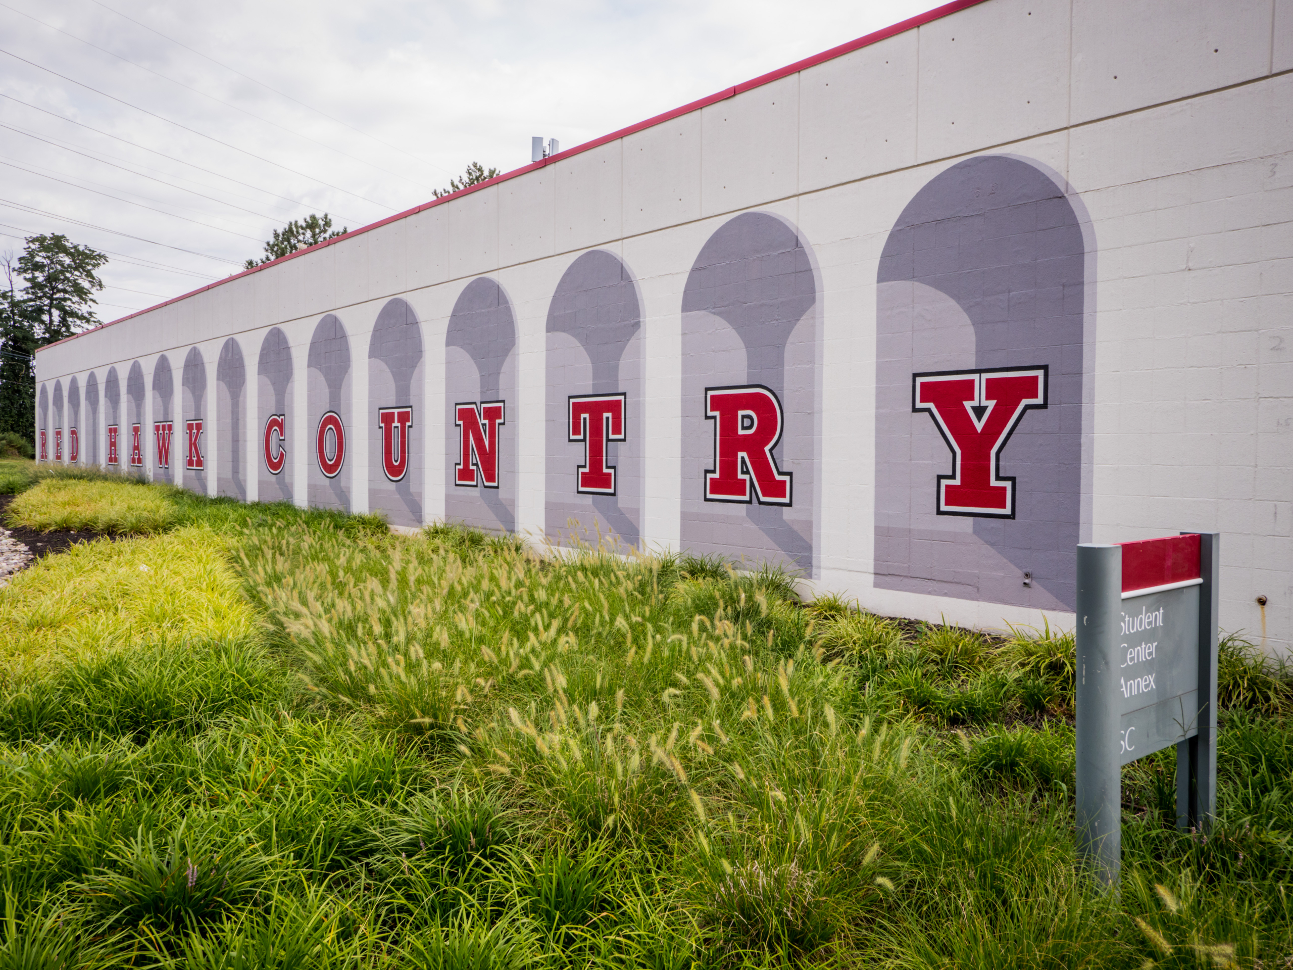
Plans for expansion began as early as November 1976, and construction began in November 1979. The Student Center Annex opened in 1982.
Through the Years
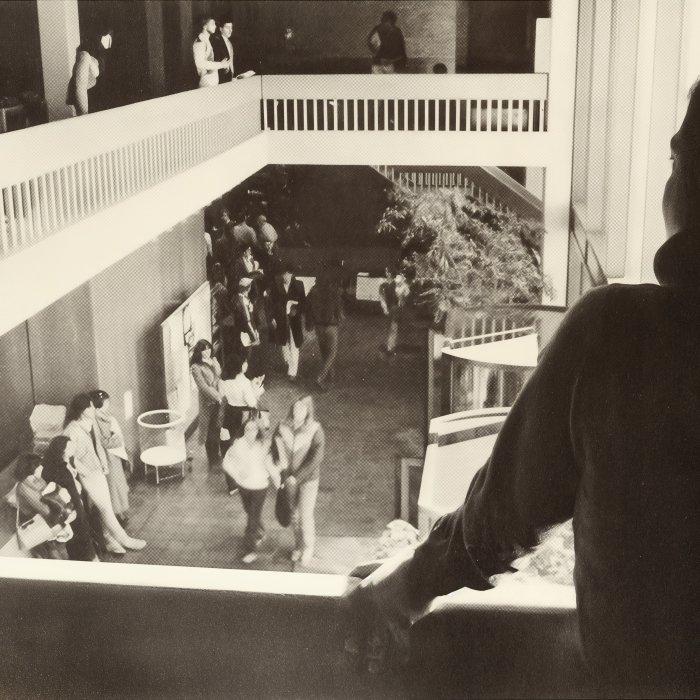
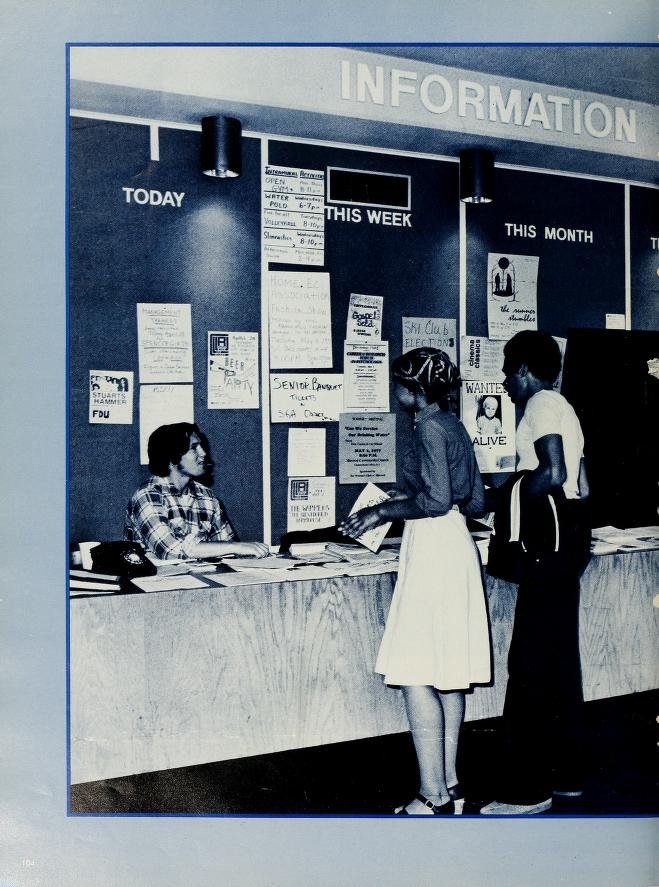
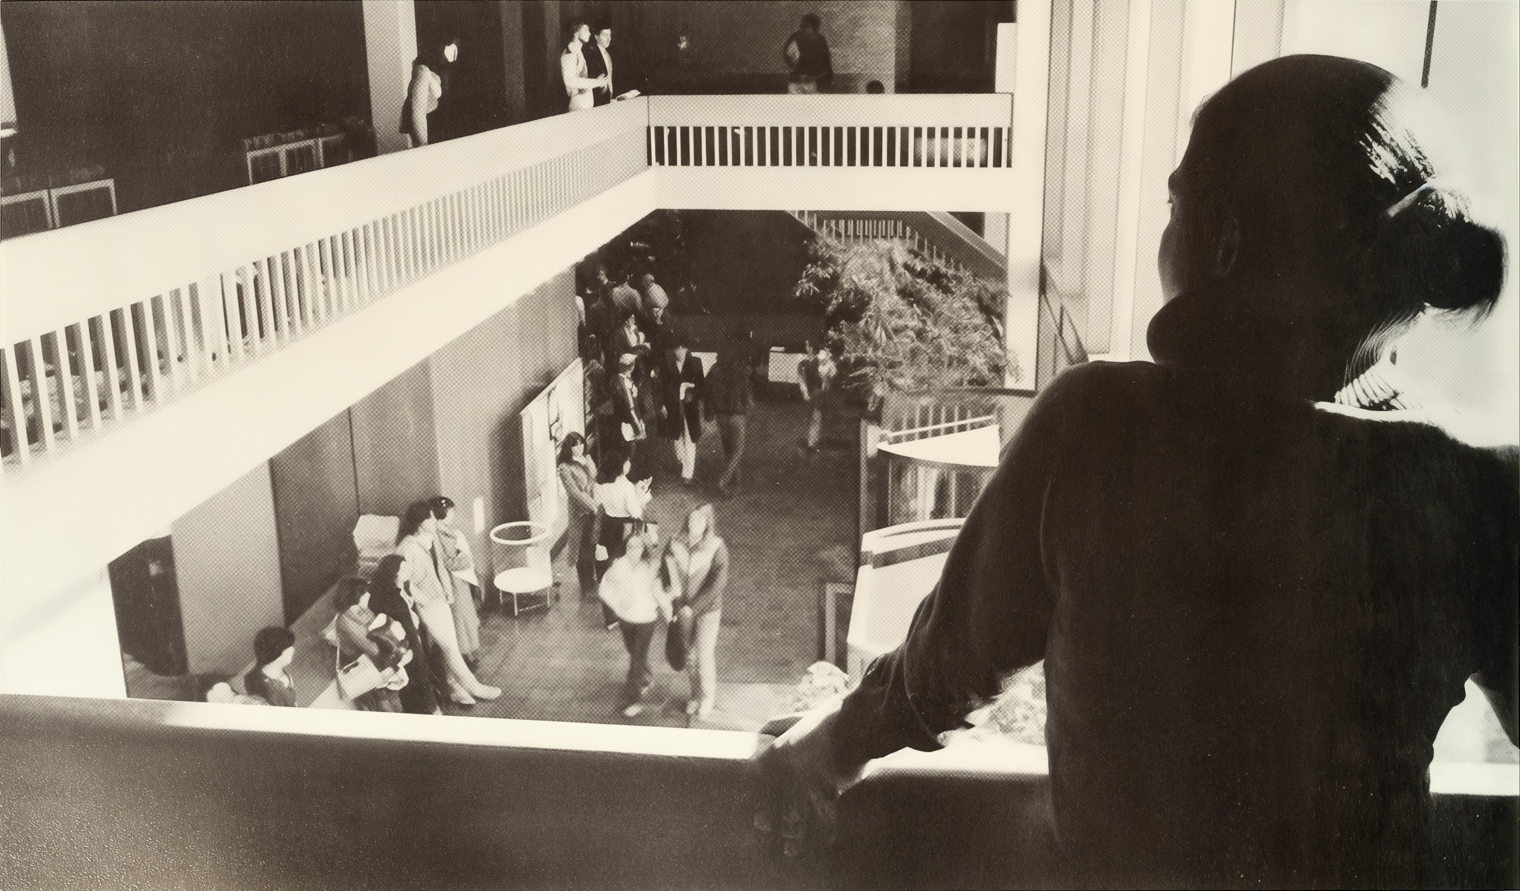
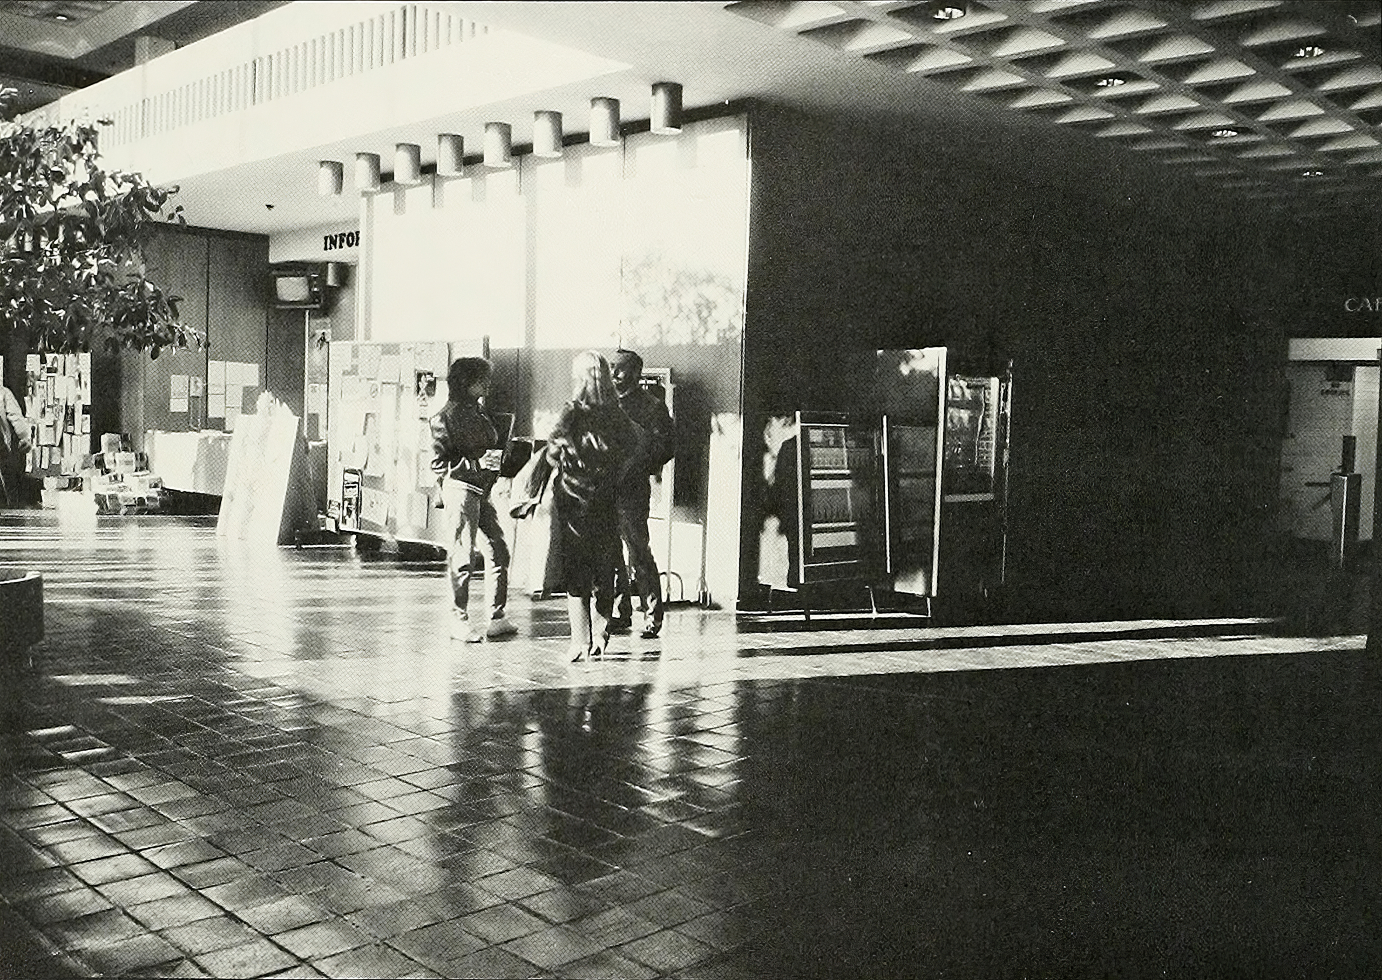
Enjoy these photos of the Student Center through the years!
-
 View Image and Caption
 -
 View Image and Caption
 -
 View Image and Caption
 -
 View Image and Caption
 -
 View Image and Caption
 -
 View Image and Caption
 -
 View Image and Caption
 -
 View Image and Caption
 -
 View Image and Caption
 -
 View Image and Caption
 -
 View Image and Caption
 -
 View Image and Caption
 -
 View Image and Caption
 -
 View Image and Caption
 -
 View Image and Caption
 -
 View Image and Caption
 -
 View Image and Caption
 -
 View Image and Caption
 -
 View Image and Caption
 -
 View Image and Caption

Renovations and Updates
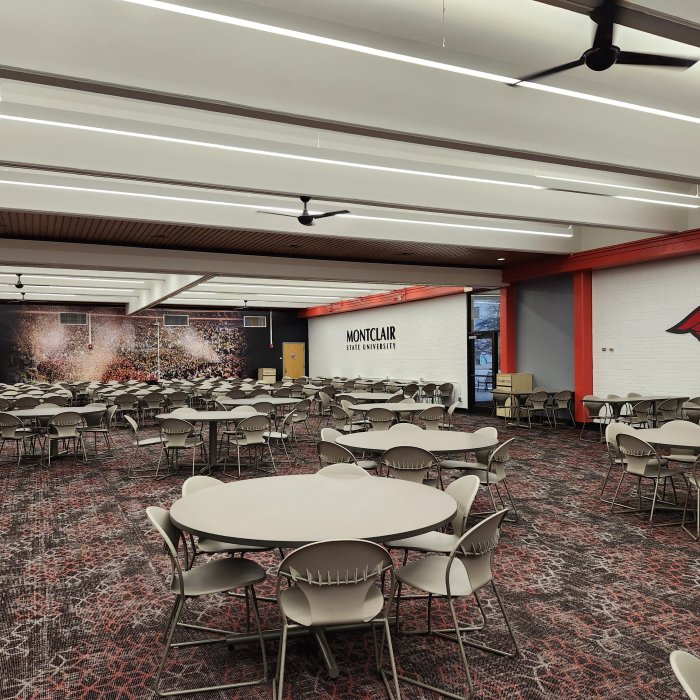
Since 2022, there have been several renovations to the Student Center including:
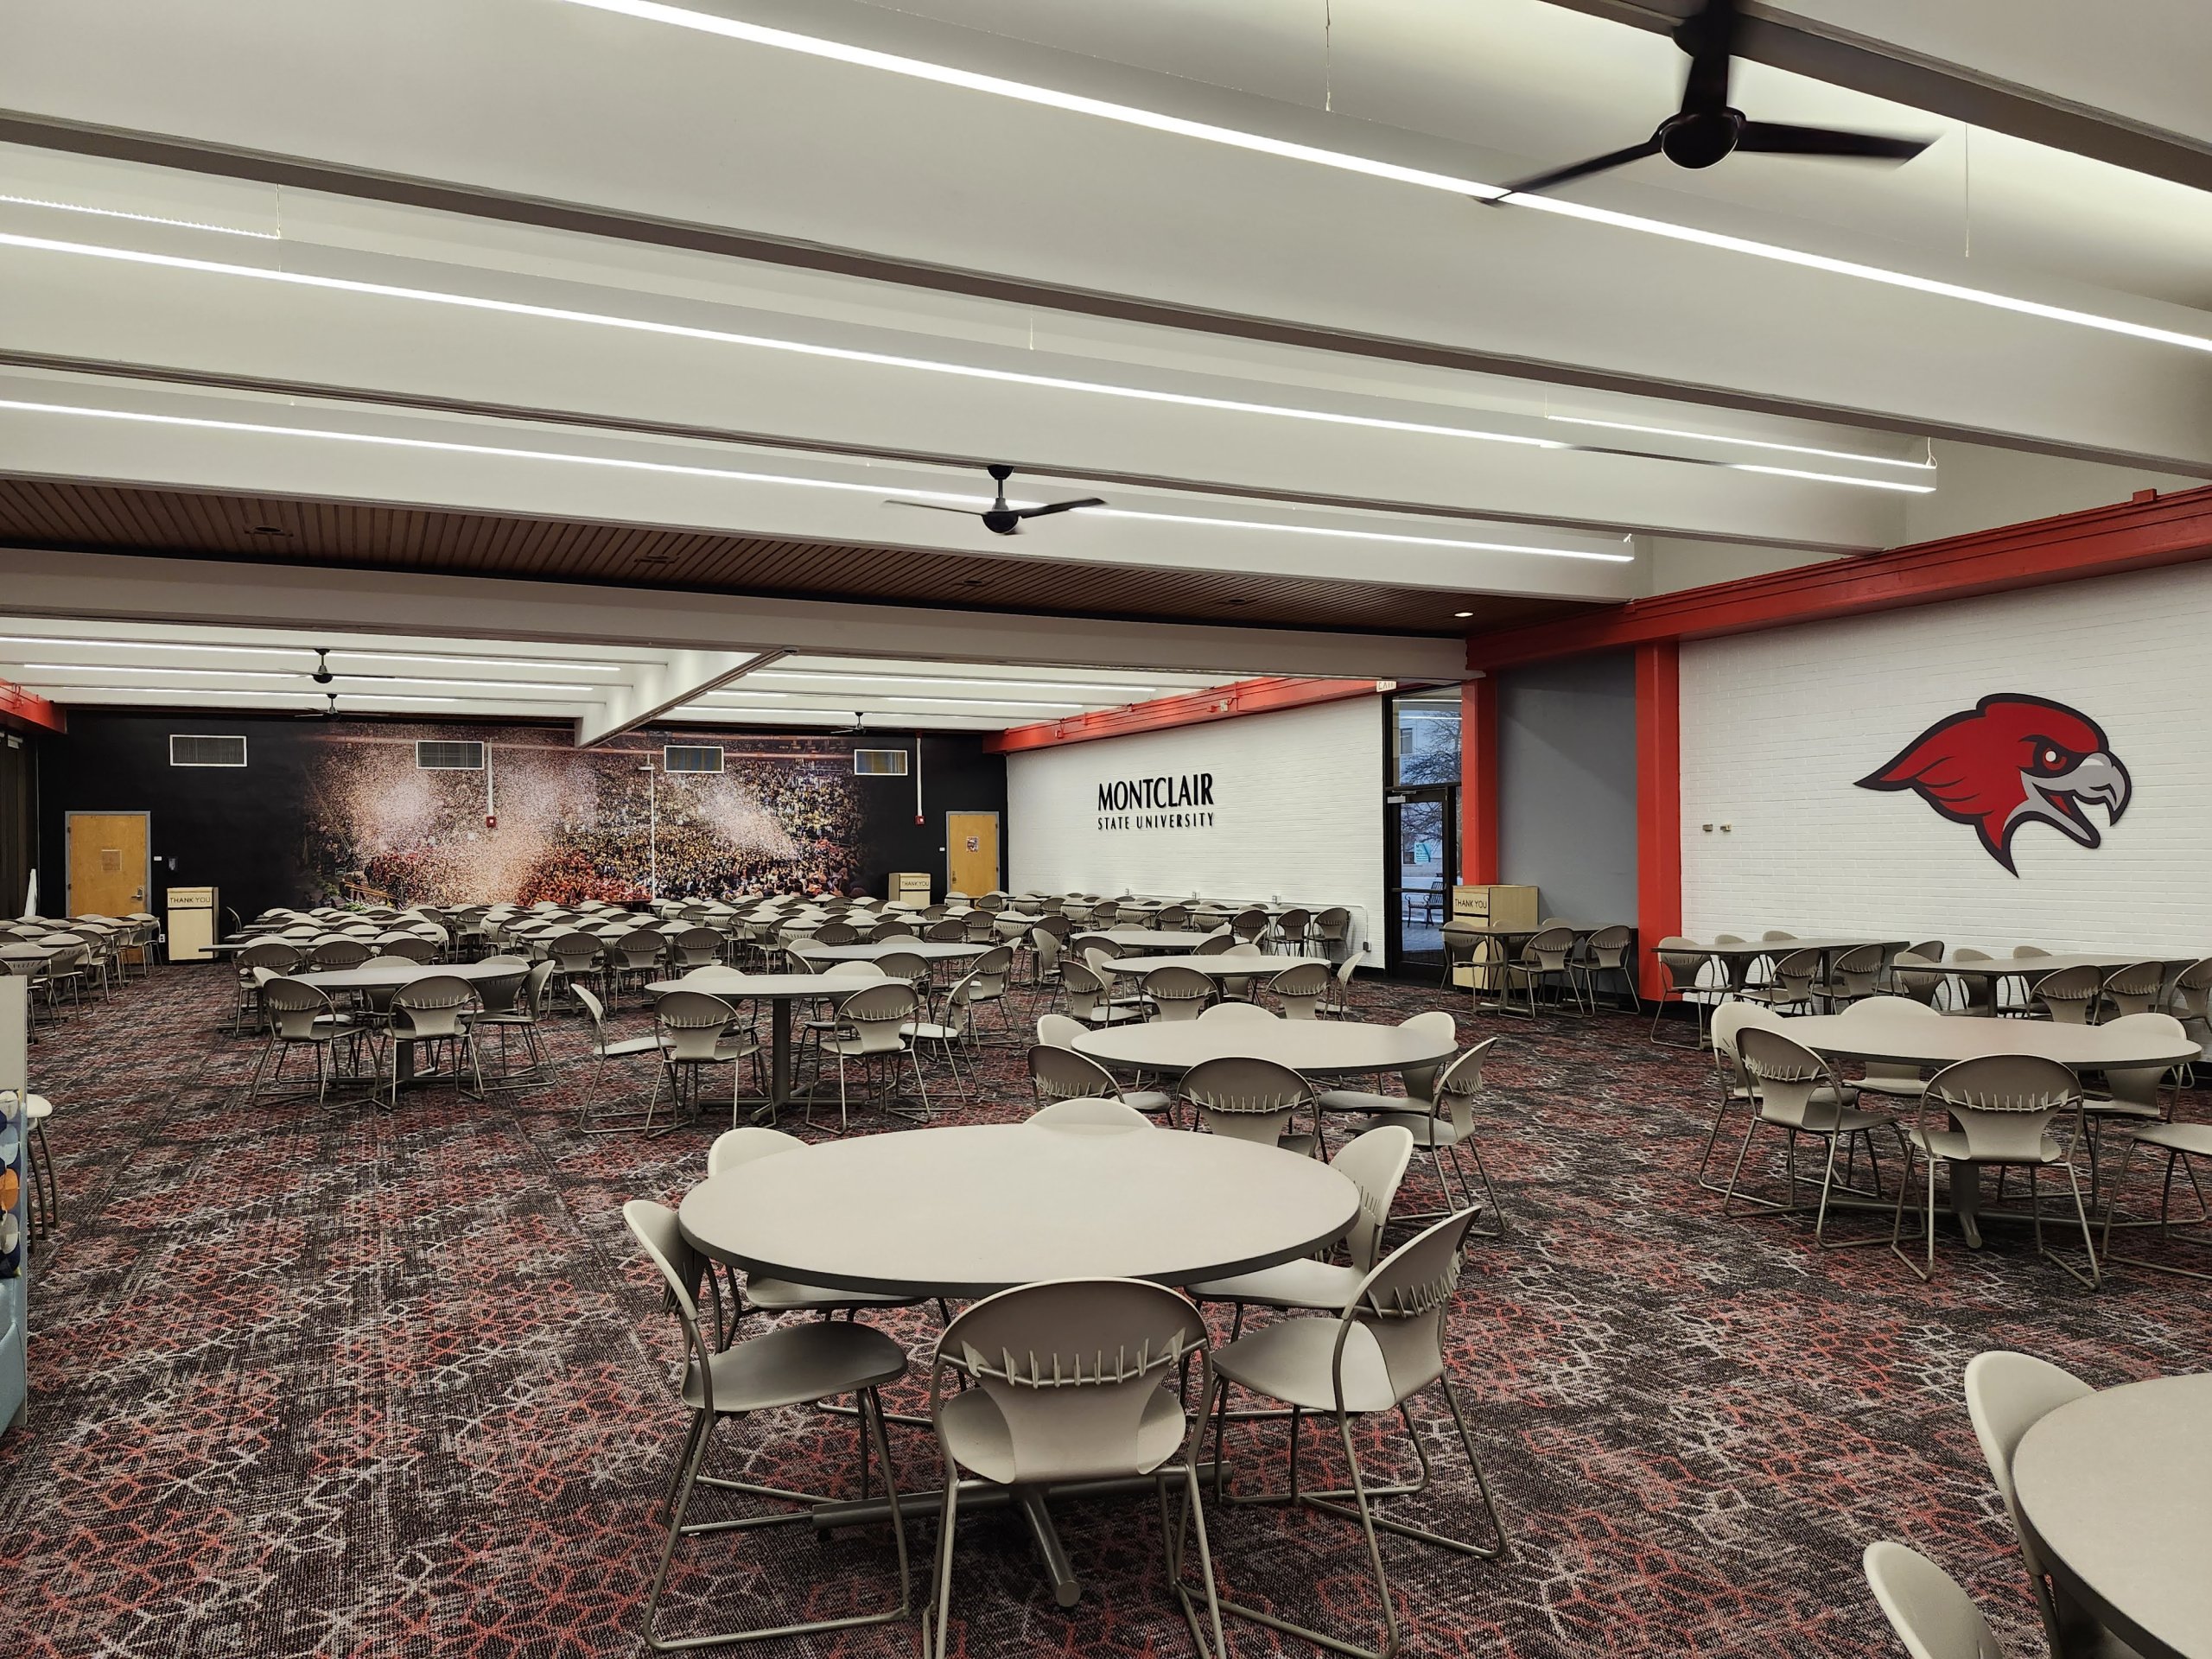
- The Cafeteria, room 417, the lobby, Ballrooms, and The Underground have been renovated.
- The former Rathskellar was renovated and reopened as 1908 Pub
- New furniture has been added in several common areas
- New package pickup lockers will debut in Fall 2026!
Contributors to this page include Sprague Library Archives, Paul Martinez, Michael Chiappa, and Julie Fleming, Ed.D.