Administrative Department

Capital Planning and Project Management

Building Our Campus Future

Capital Planning & Project Management leads the planning, design, and construction of campus capital projects, supporting the University's strategic goals through licensed experts in architecture, engineering, construction, and space planning.

Capital Planning and Project Management
facilities@montclair.edu
973-655-5444
Overlook, 150 Clove Road, 3rd Floor
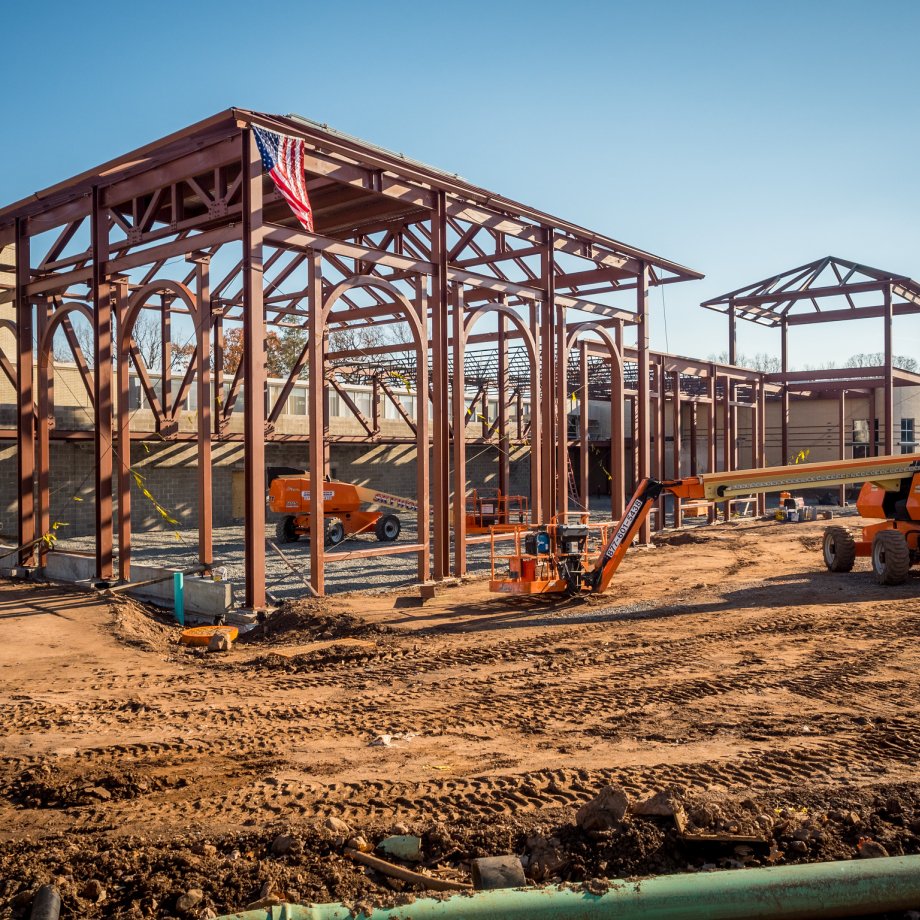
Construction Site of SCOM Building on Campus 2015

*NEW* COMING 2028!

Interdisciplinary Science Building

Interdisciplinary Science Building Live Feed Cover Photo

We are responsible for defining the long-range physical vision of the campus as deemed appropriate to:

  • Support the institutional mission and implement established priorities,
  • Establish safer, healthier, and sustainable environments,
  • Achieve operational efficiency, and
  • Manage the land use, space utilization and physical appearance of the institution.

Check Out Our 2026 Projects!

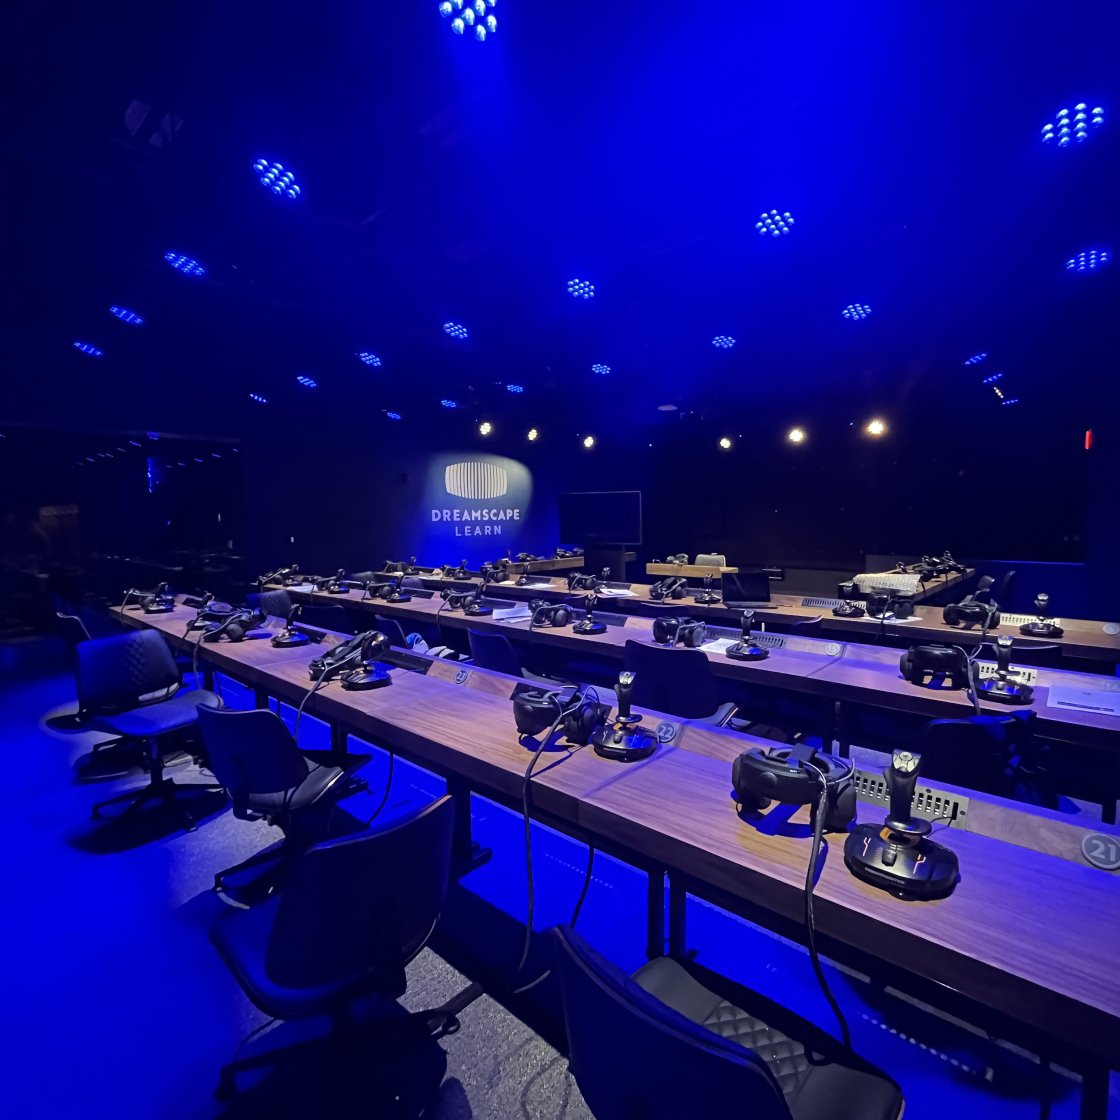
Dreamscape Project 2026

Project Name: Dreamscape

Project Type: Renovation

Dreamscape Project

Team:

  • Sharon Mahoney
  • JZA Architects
  • Brahma
  • Dreamscape

Project Location: School of Communication and Media
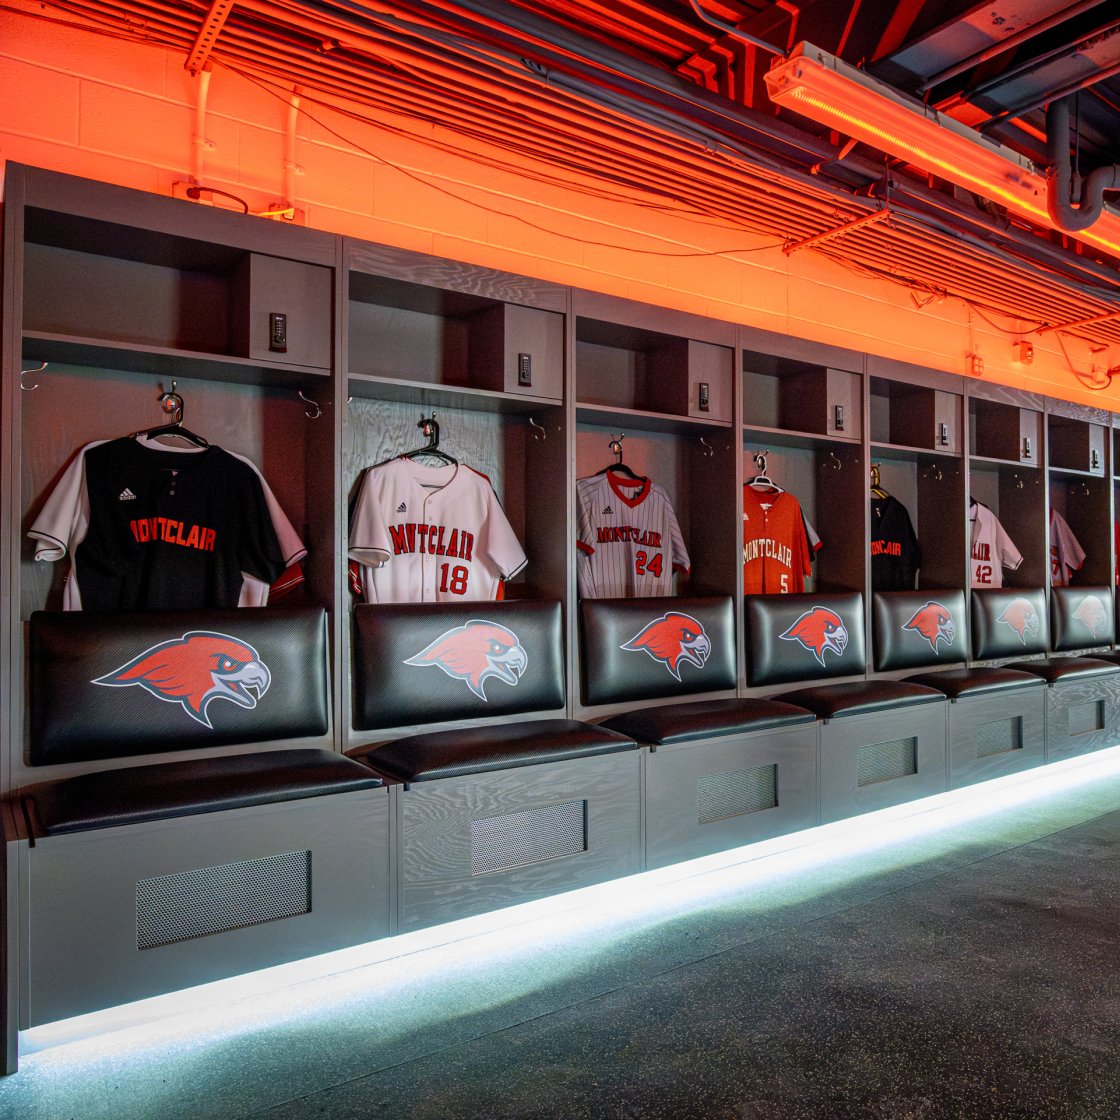
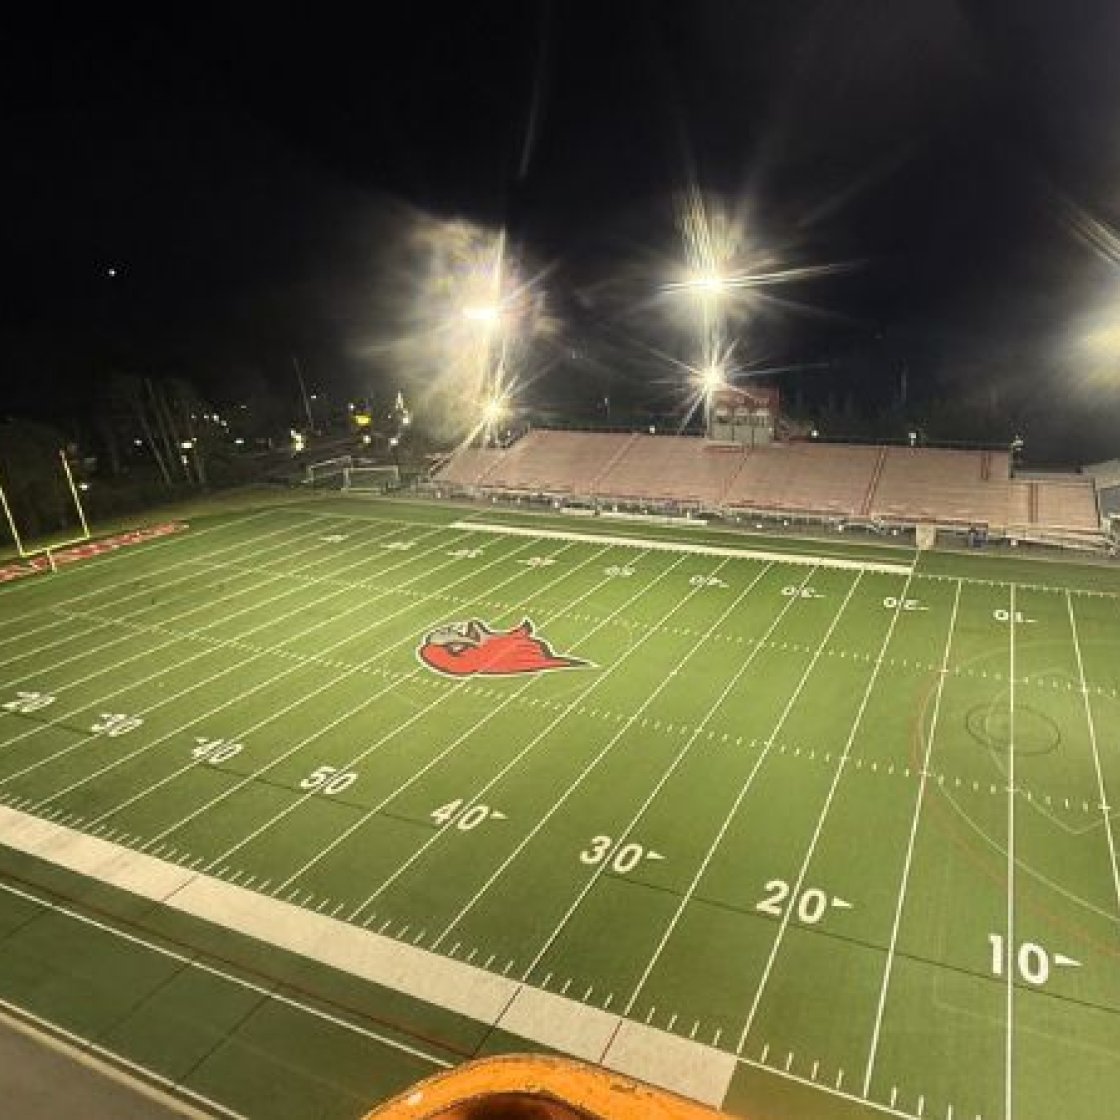
Yogi Berra Locker Room Renovation

Project Name: Yogi Berra Stadium Locker Rooms

Project Type: Renovation

Yogi Berra Stadium Locker Rooms

Team:

  • Adam McGuire

Project Location: Yogi Berra Stadium

College Hall to Cole Hall Renovation

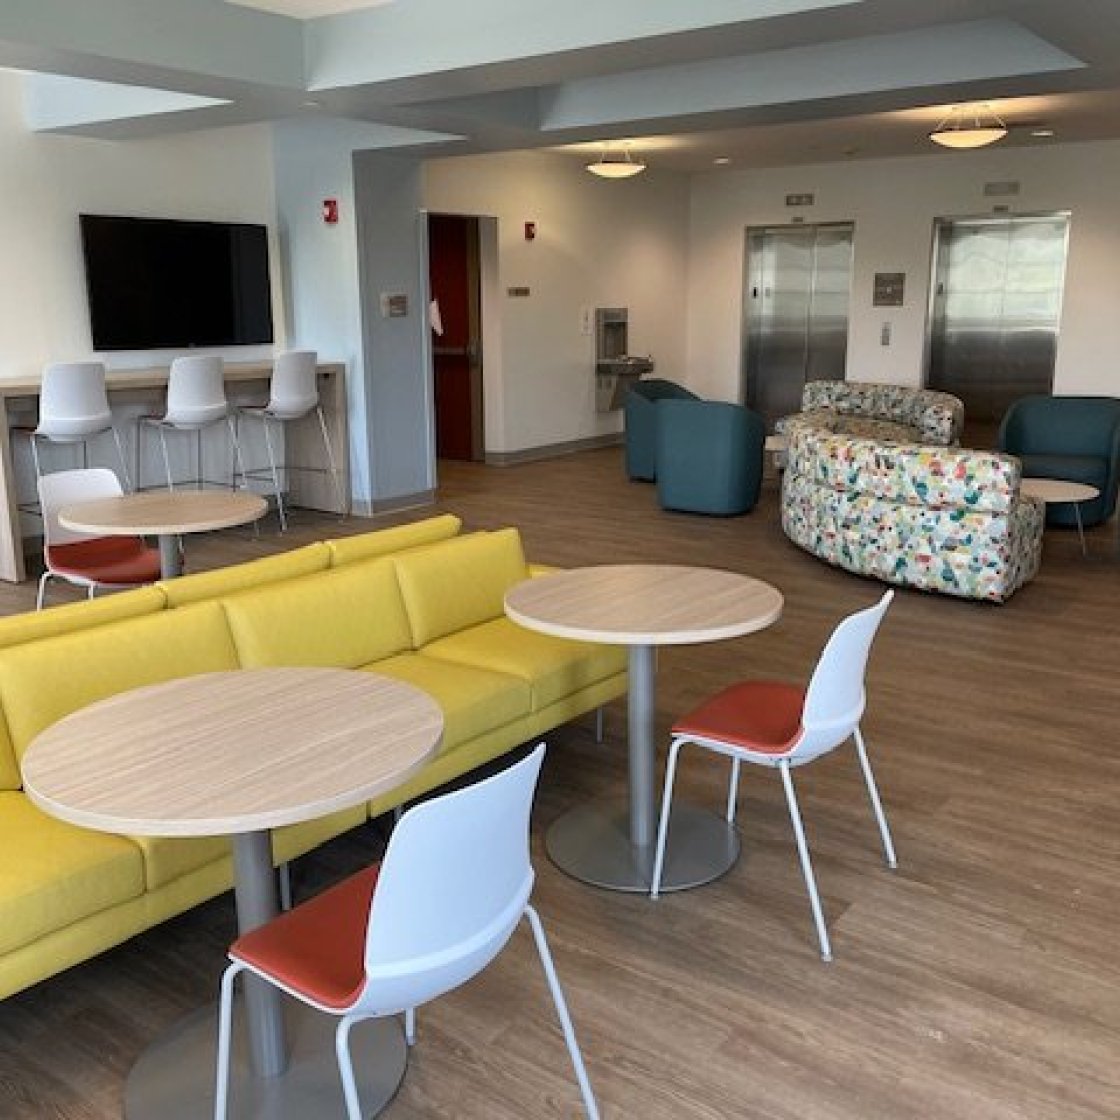
Project Name: Cole Hall Renovation

Project Type: Renovation; New Construction - Addition

Cole Hall Project

Team:

  • Sharon Mahoney
  • HMR Architects
  • Terminal Construction

Project Location: Cole Hall (formerly College Hall)

University Facilities Design Standards

This document is not meant to replace detailed project specifications nor shall it take precedence over any existing codes, laws, or regulations. The University understands the need to maintain design flexibility based on each project’s set of unique circumstances. Any deviations from these standards shall be coordinated with the Project Manager or office of Capital Planning and Project Management as early in the process as possible.

Last Modified: February 16, 2026

Information is organized in conformance with the appropriate specification subgroups, divisions and section numbers from the industry-standard CSI (Construction Specifications Institute) MasterFormat, 2020 Edition. 

All items listed as a “Basis of Design” are assumed to include an approved equal unless otherwise specified.

The ongoing process of coordinating and maintaining these Design Standards is a multi-stakeholder effort led by the University Facilities Office of Capital Planning and Project Management. 

The revision process is an important component that is critically dependent upon the engagement of all interested stakeholders. Updates will be issued as necessary to ensure that this document remains dynamic and relevant in order to effectively meet the needs of the University.

Requests for updates to these standards may be submitted anytime via email to: 

chiappam@montclair.edu

Appendices

View Standards→ OIT Material and Equipment Specifications (Coming Soon)

View Specifications→ OIT Material and Equipment Specifications (Coming Soon)

View Specifications→ CAD Polyline Standards

Design Details

View Detail→ Cast Stone Quatrefoil

View Detail→ Paver Details

View Detail→ Pathway Types

View Detail→ Sidewalk Details

View Detail→ Ornamental Steel Handrail